Historic Convent Restoration, Revere MA
Revere, MA Historic Convent Restoration by Pionarch
Project Description
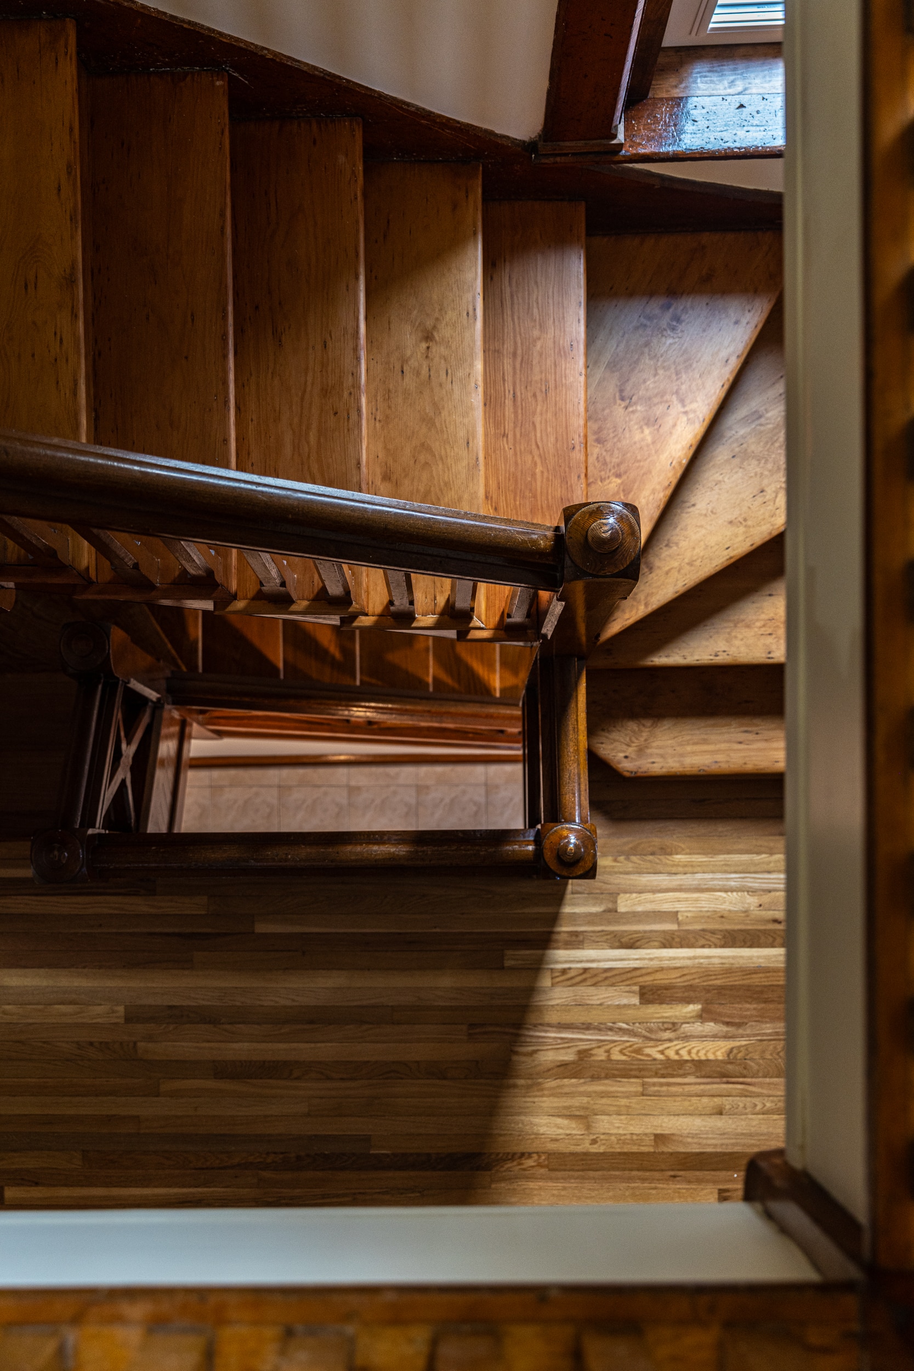
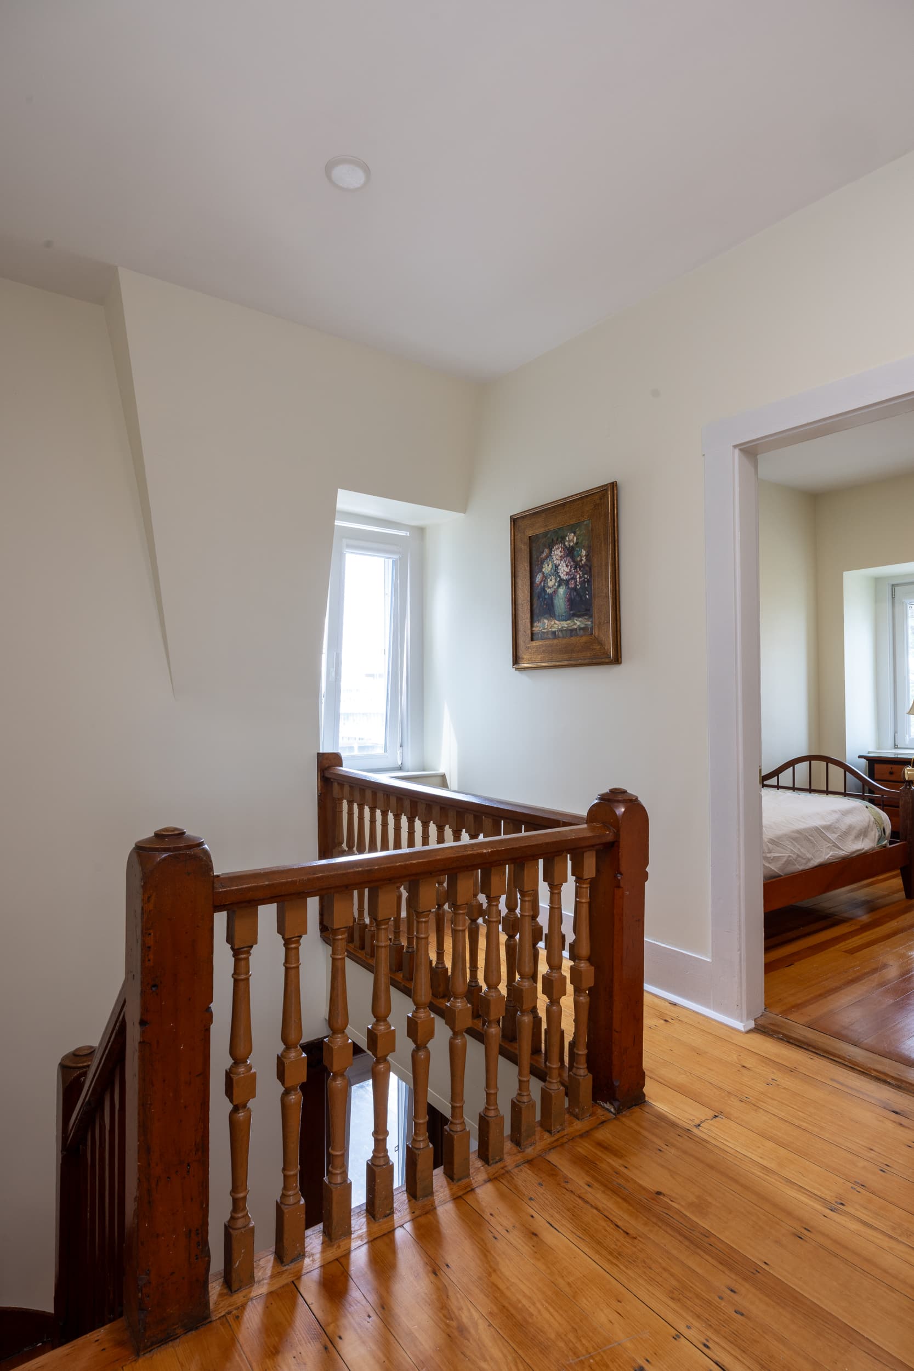
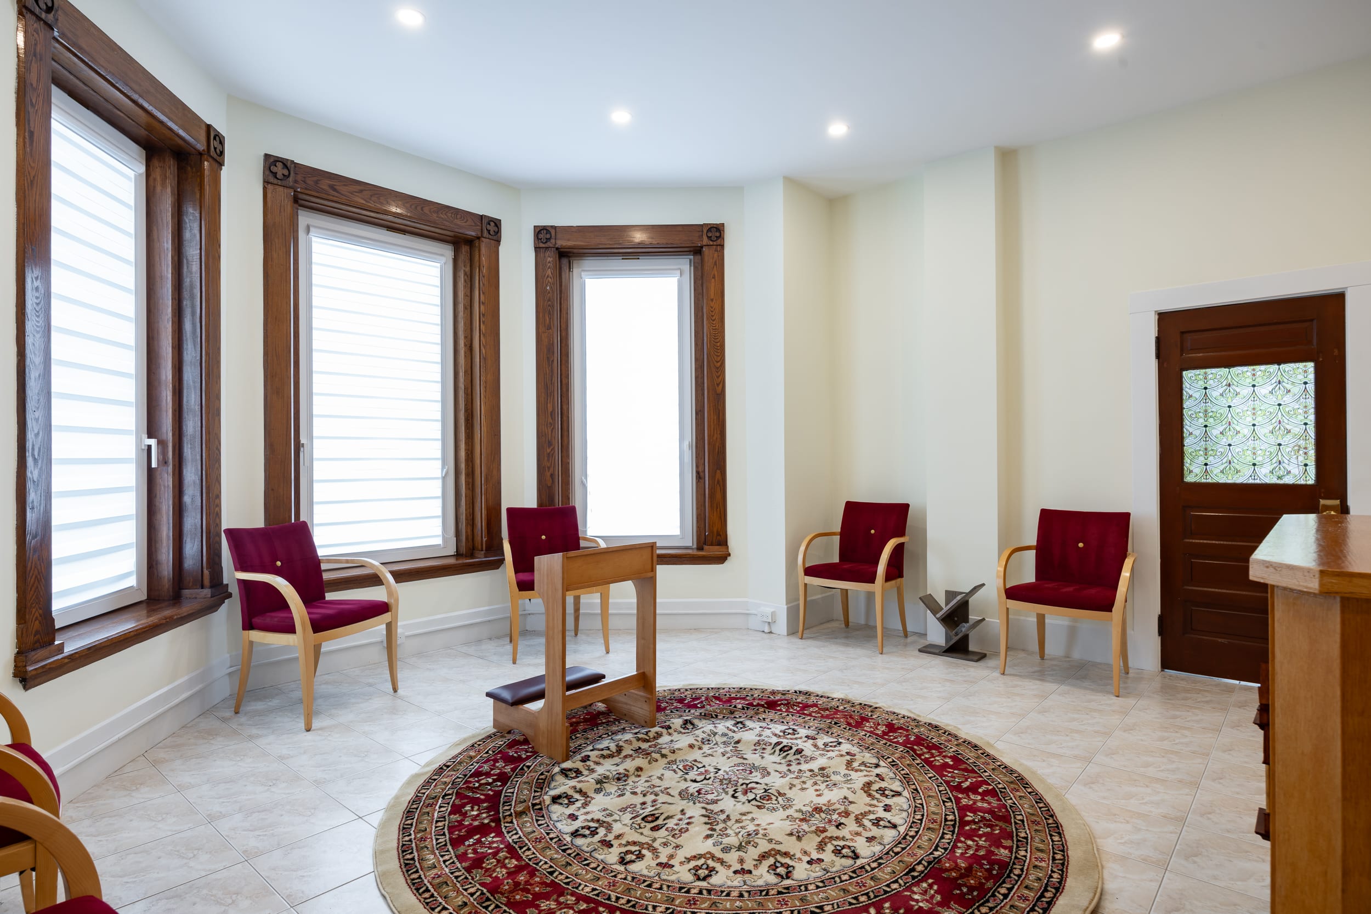
This project involved the full restoration and conversion of a historic property in Revere, Massachusetts, returning it to its original function as a residence for priests. Originally built as a religious residence, the building had later been repurposed as a group home for special needs residents. The goal was to restore its historic character while upgrading the space to meet modern living standards suitable for clergy housing.
Design Plan
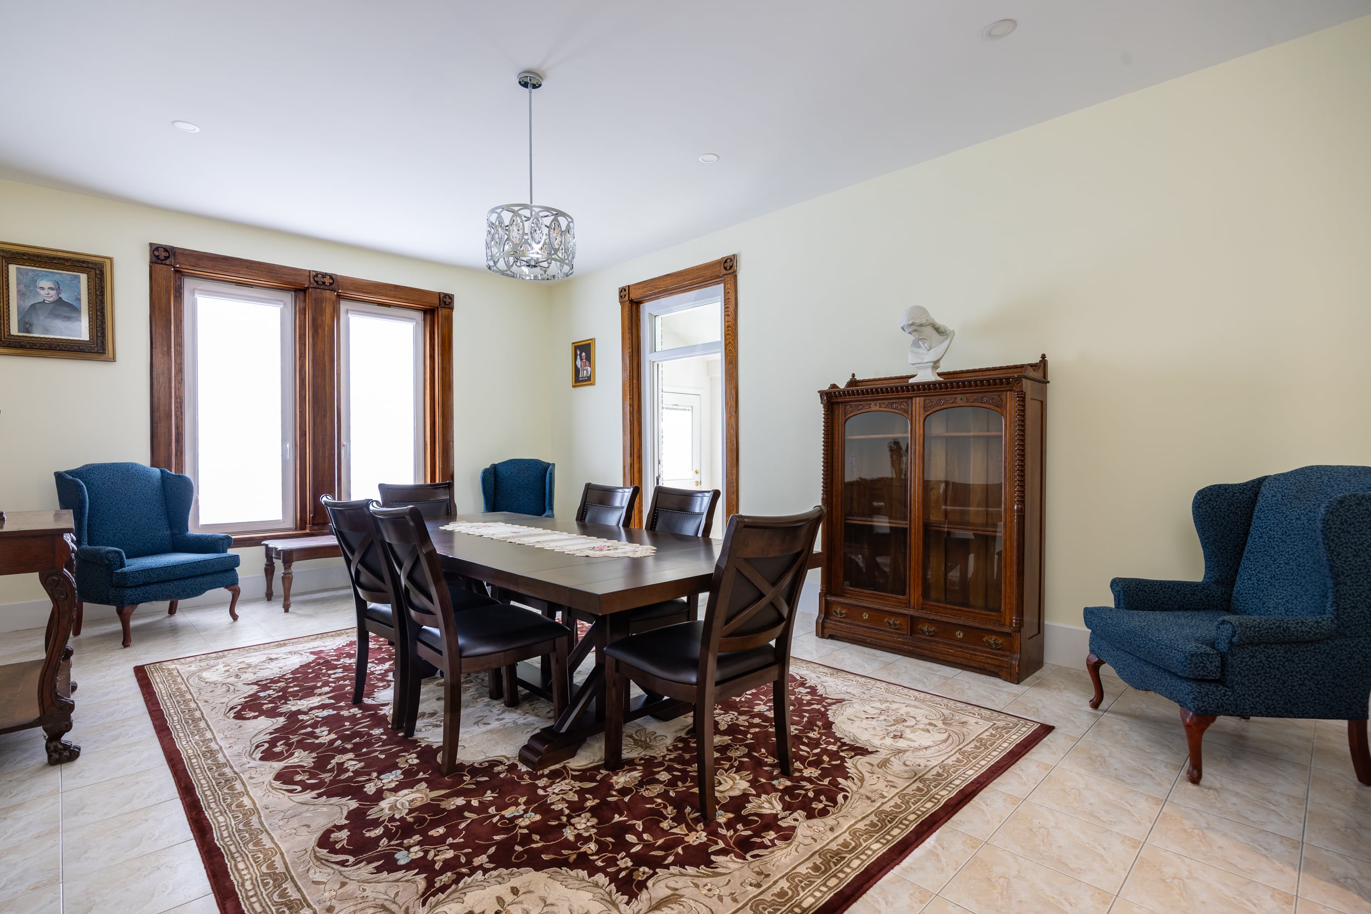
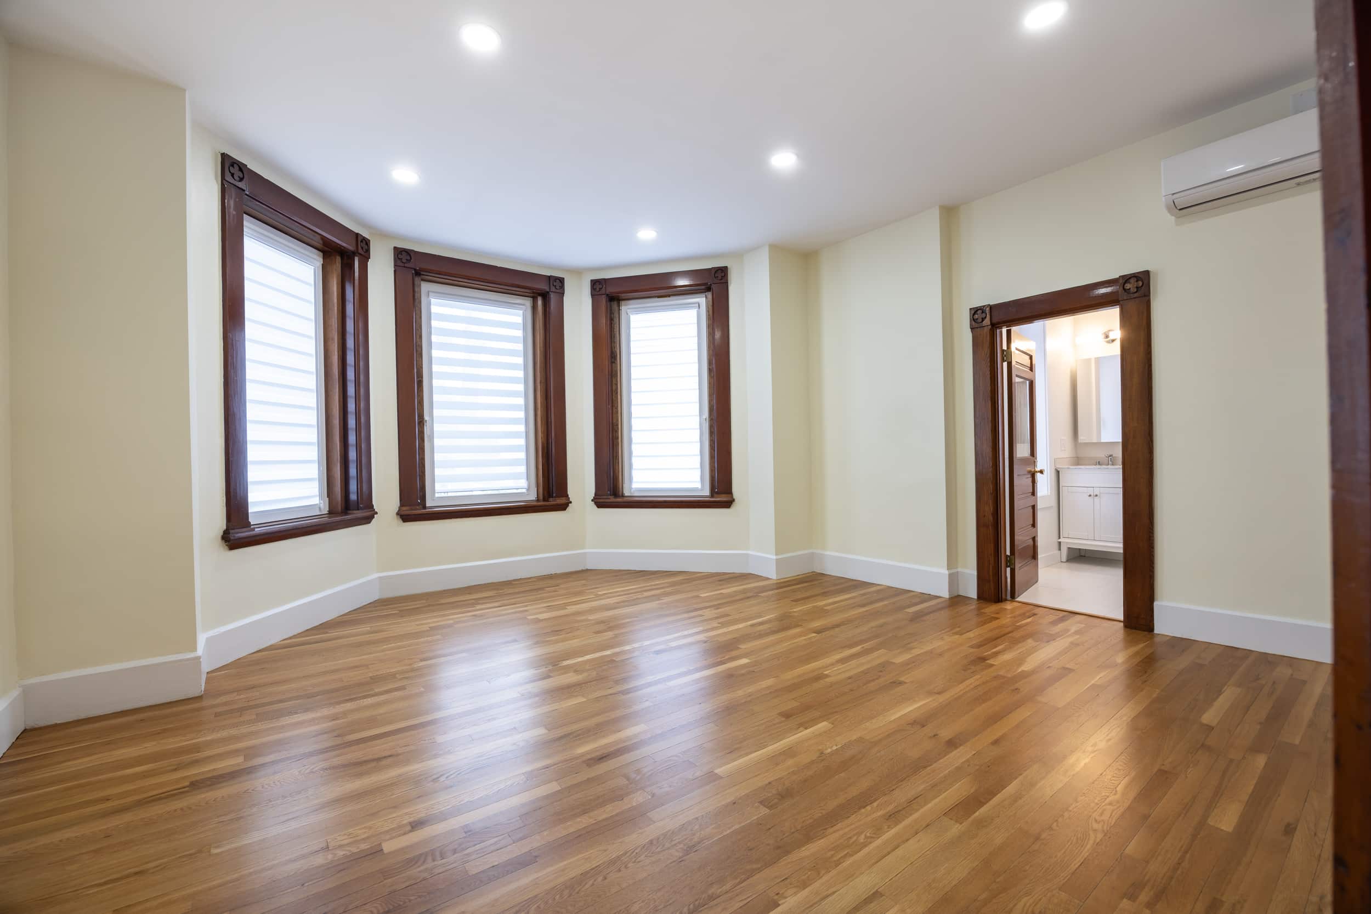
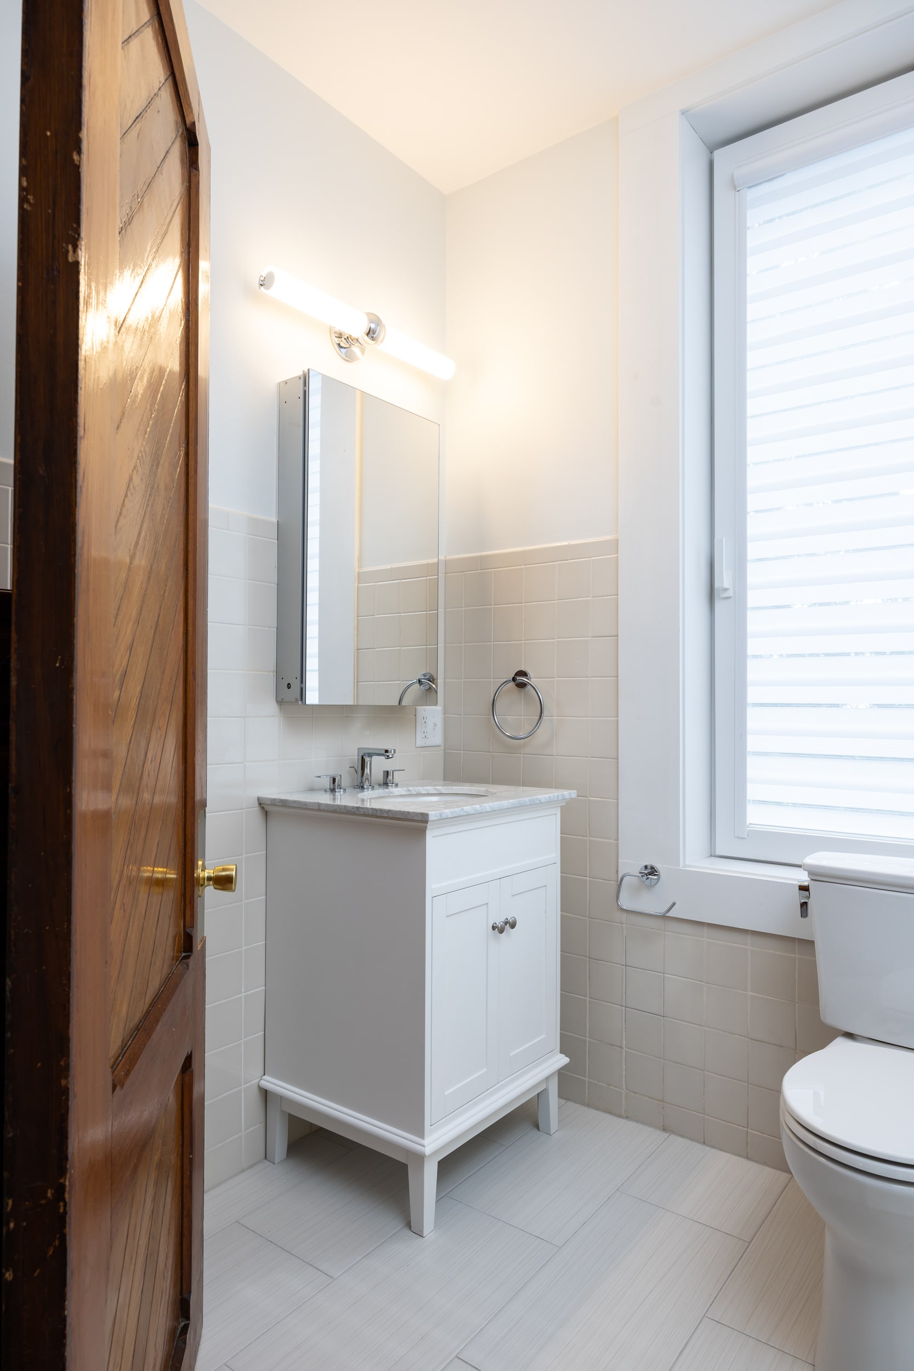
The layout was redesigned to support communal religious living while still providing private accommodations. Each suite now includes private bedrooms, dedicated bathrooms, and personal closets. The overall design carefully balances privacy with shared community space. Additionally, a former servant staircase between the kitchen and dining room was removed to improve circulation and ensure compliance with residential building codes.
Scope of Work/Key Upgrades
Full Interior Restoration
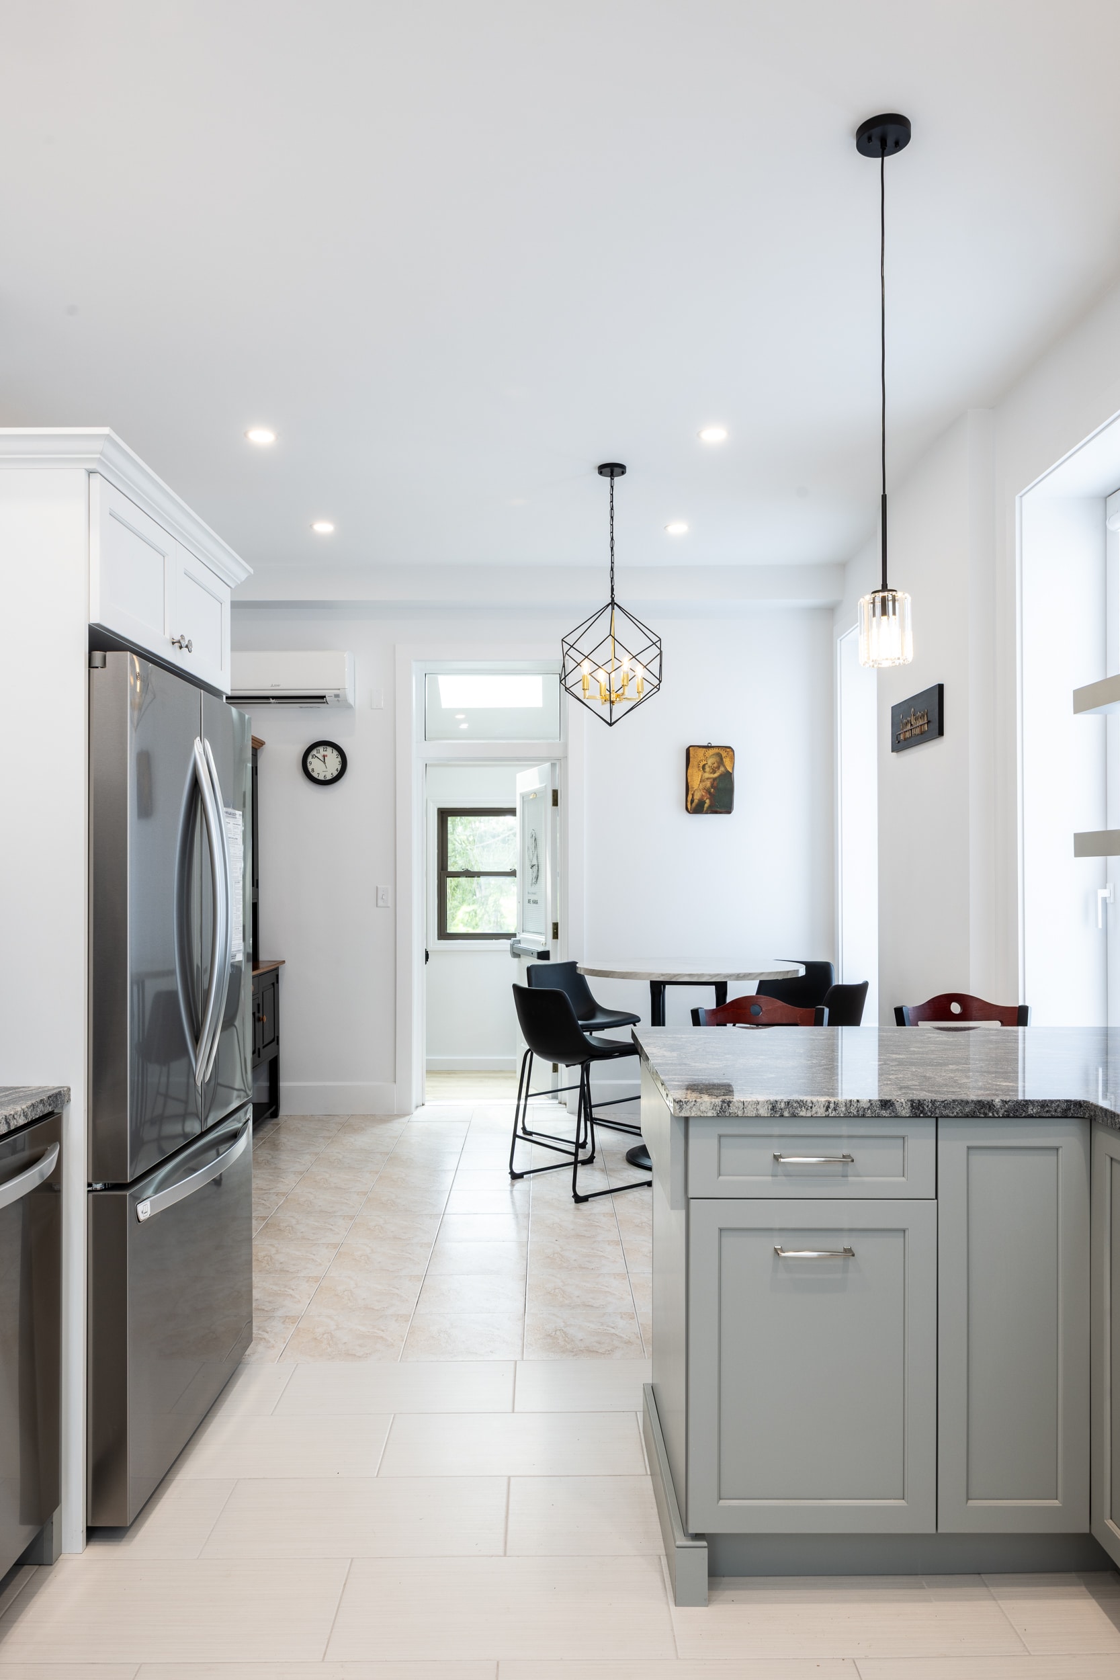
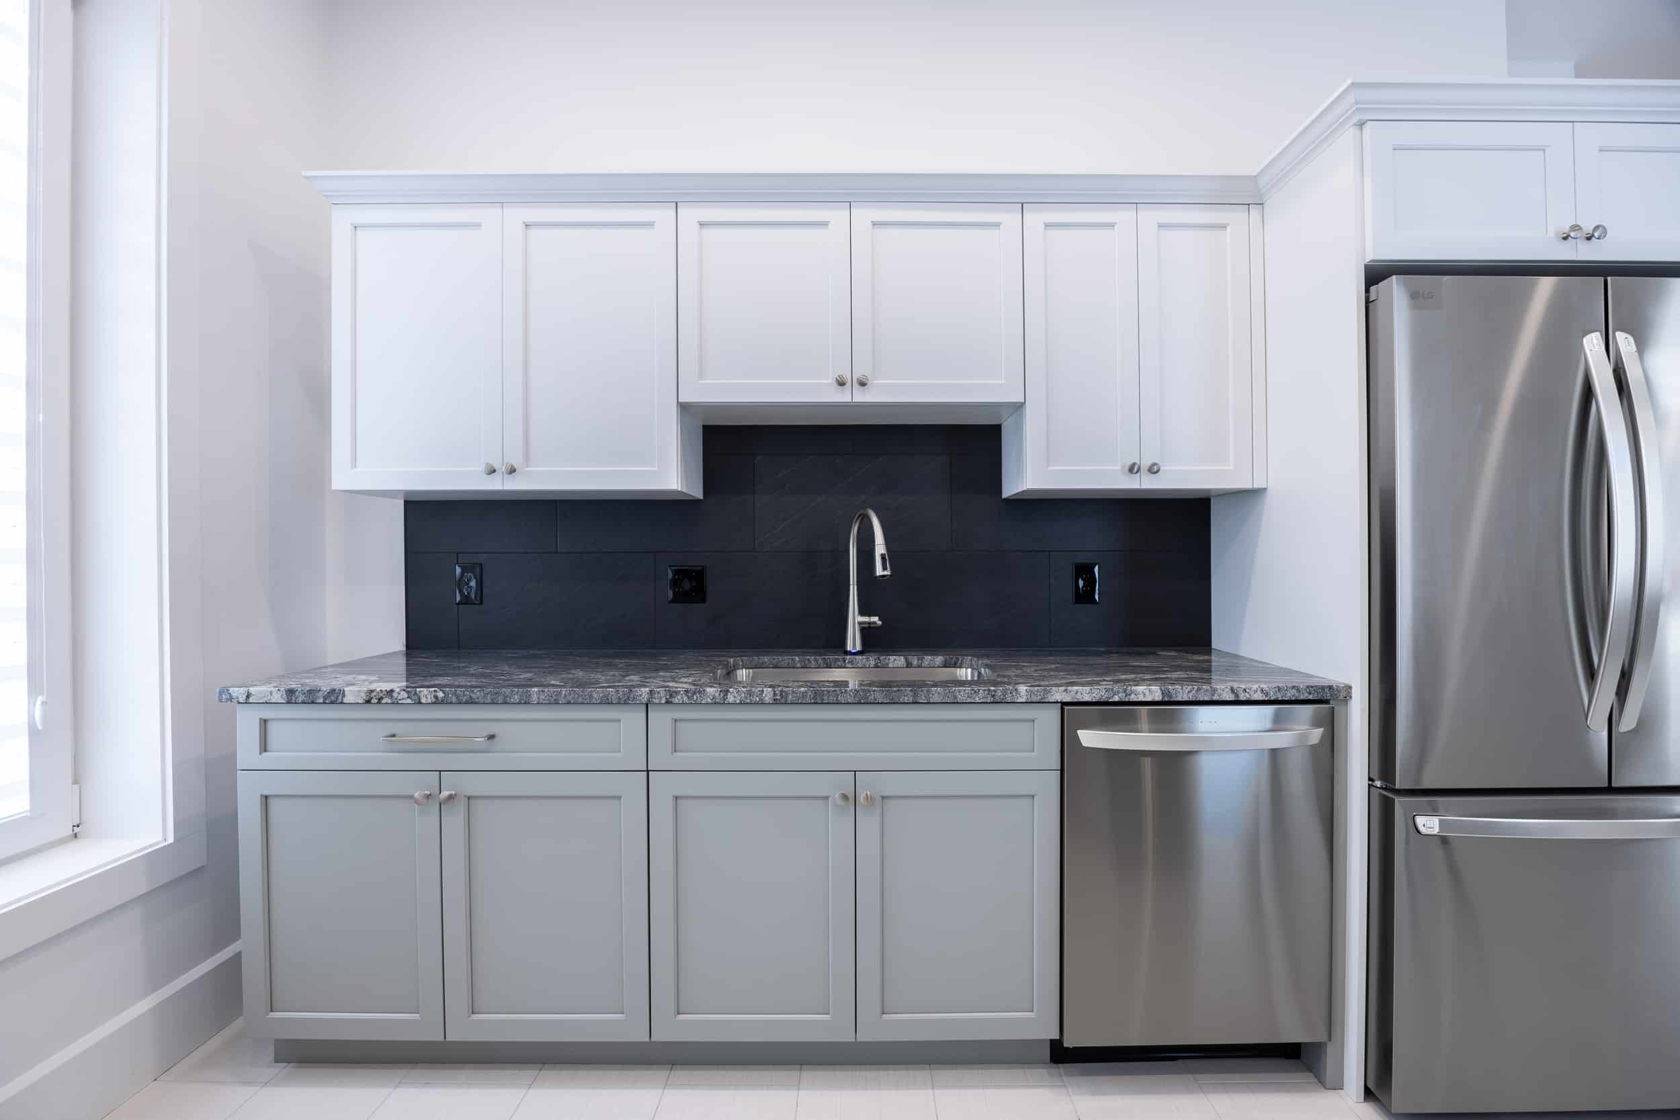
- Complete gut renovation of the kitchen, preserving original tiles in the eating area
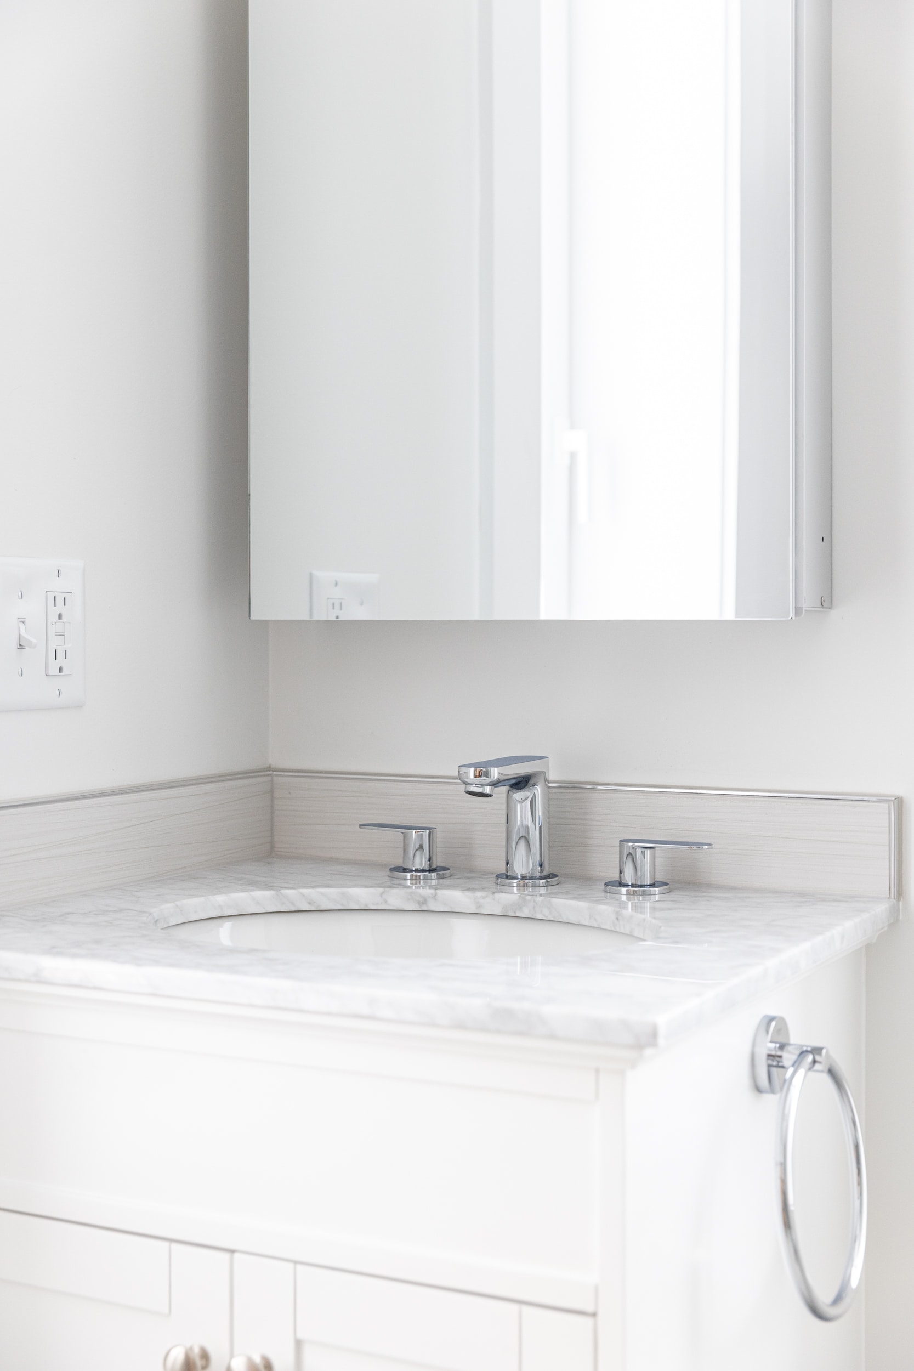
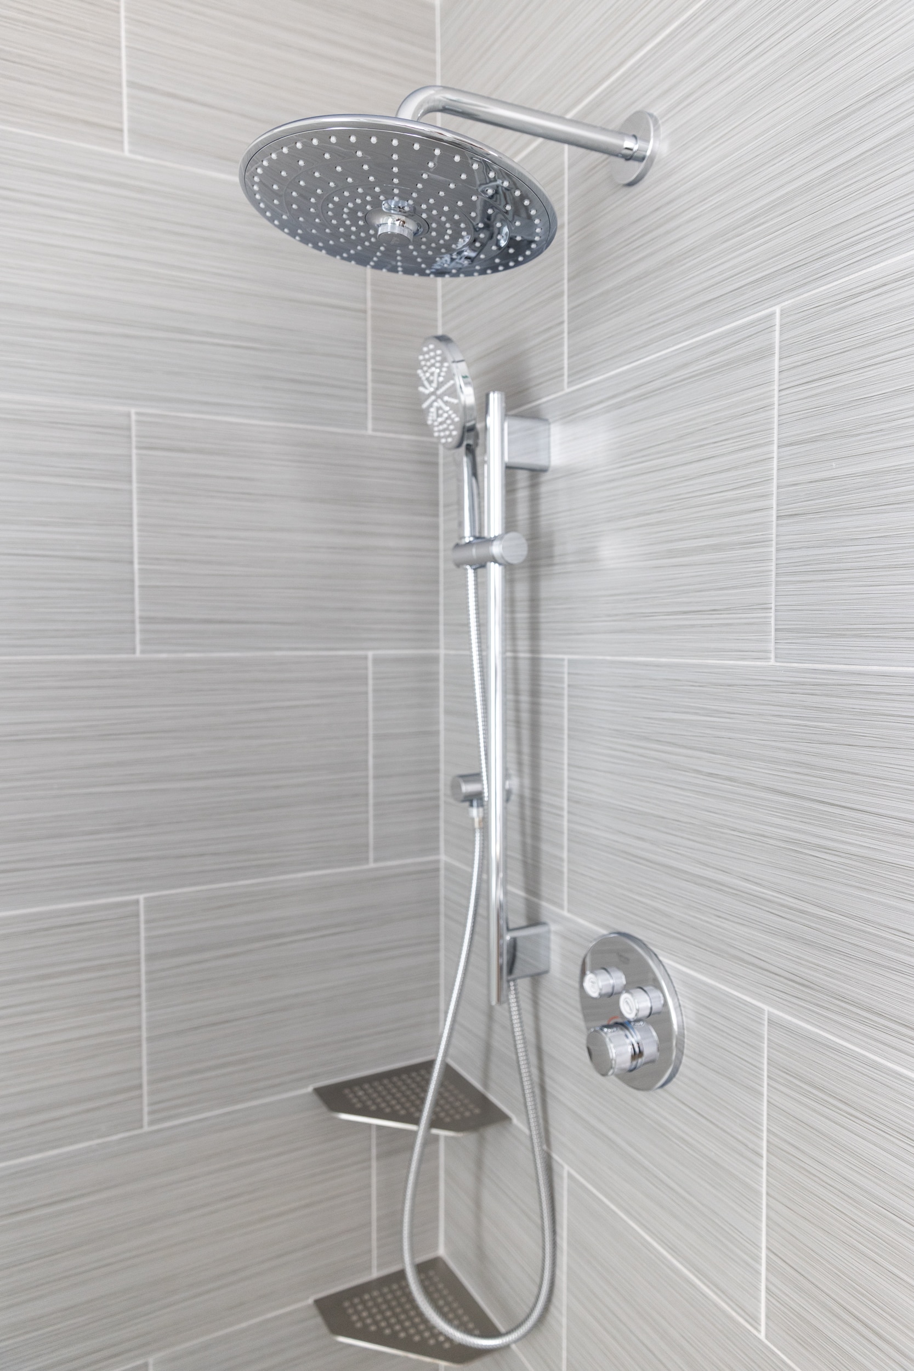
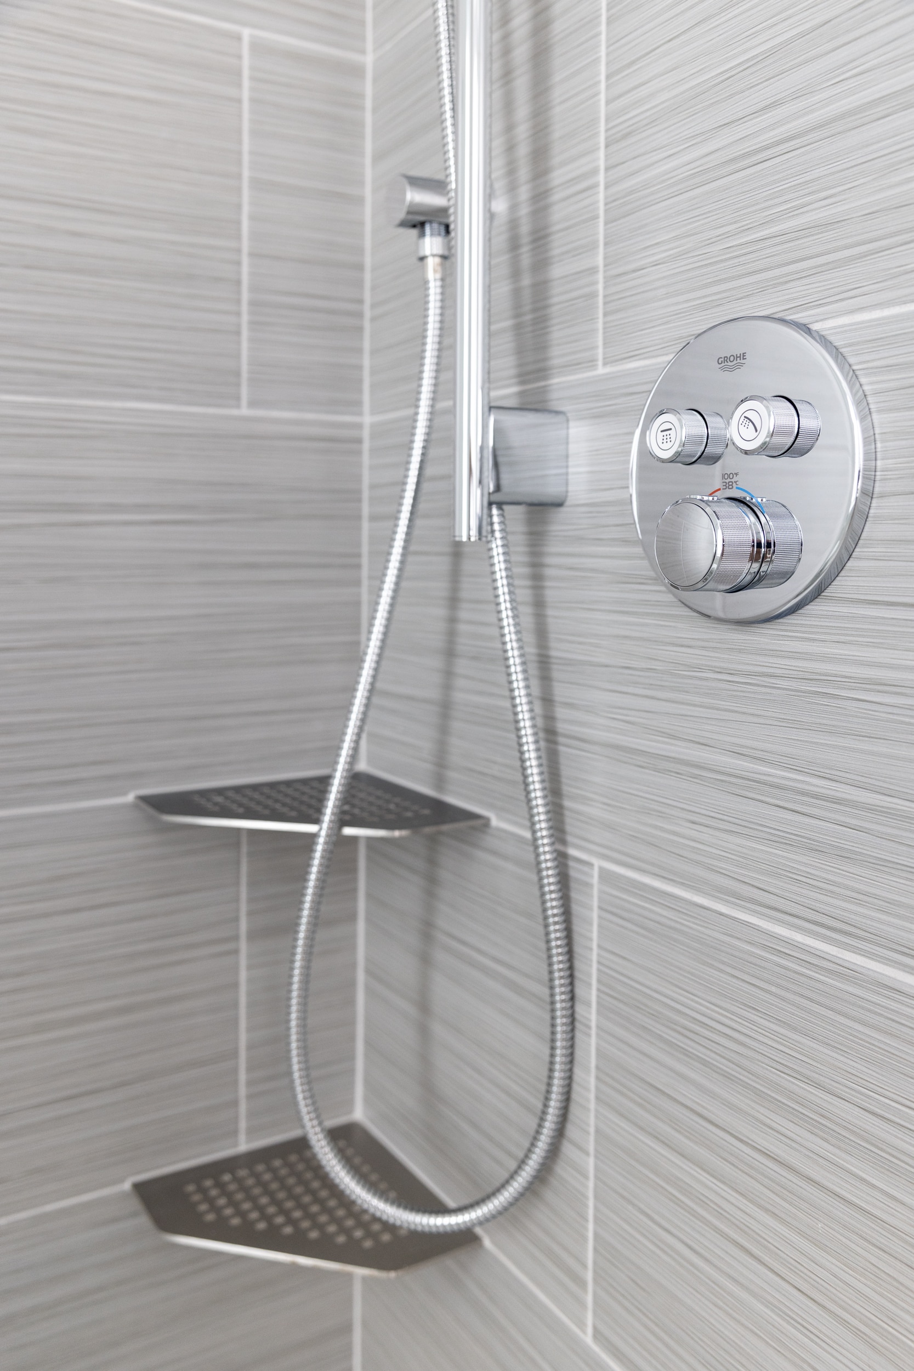
- Installation of Schluter systems in all bathrooms for durable and modern shelving solutions
- Restoration of original 2-inch thick wood doors, reinforced with brass protection plates
Mechanical & Energy-Efficient Systems
- Removal of outdated steam radiators and decommissioning of the oversized boiler
- Installation of Mitsubishi mini-split heat pumps, providing modern heating and cooling efficiency
Windows & Building Envelope
- Replacement of all windows in 2023 with triple-glazed tilt-and-turn units
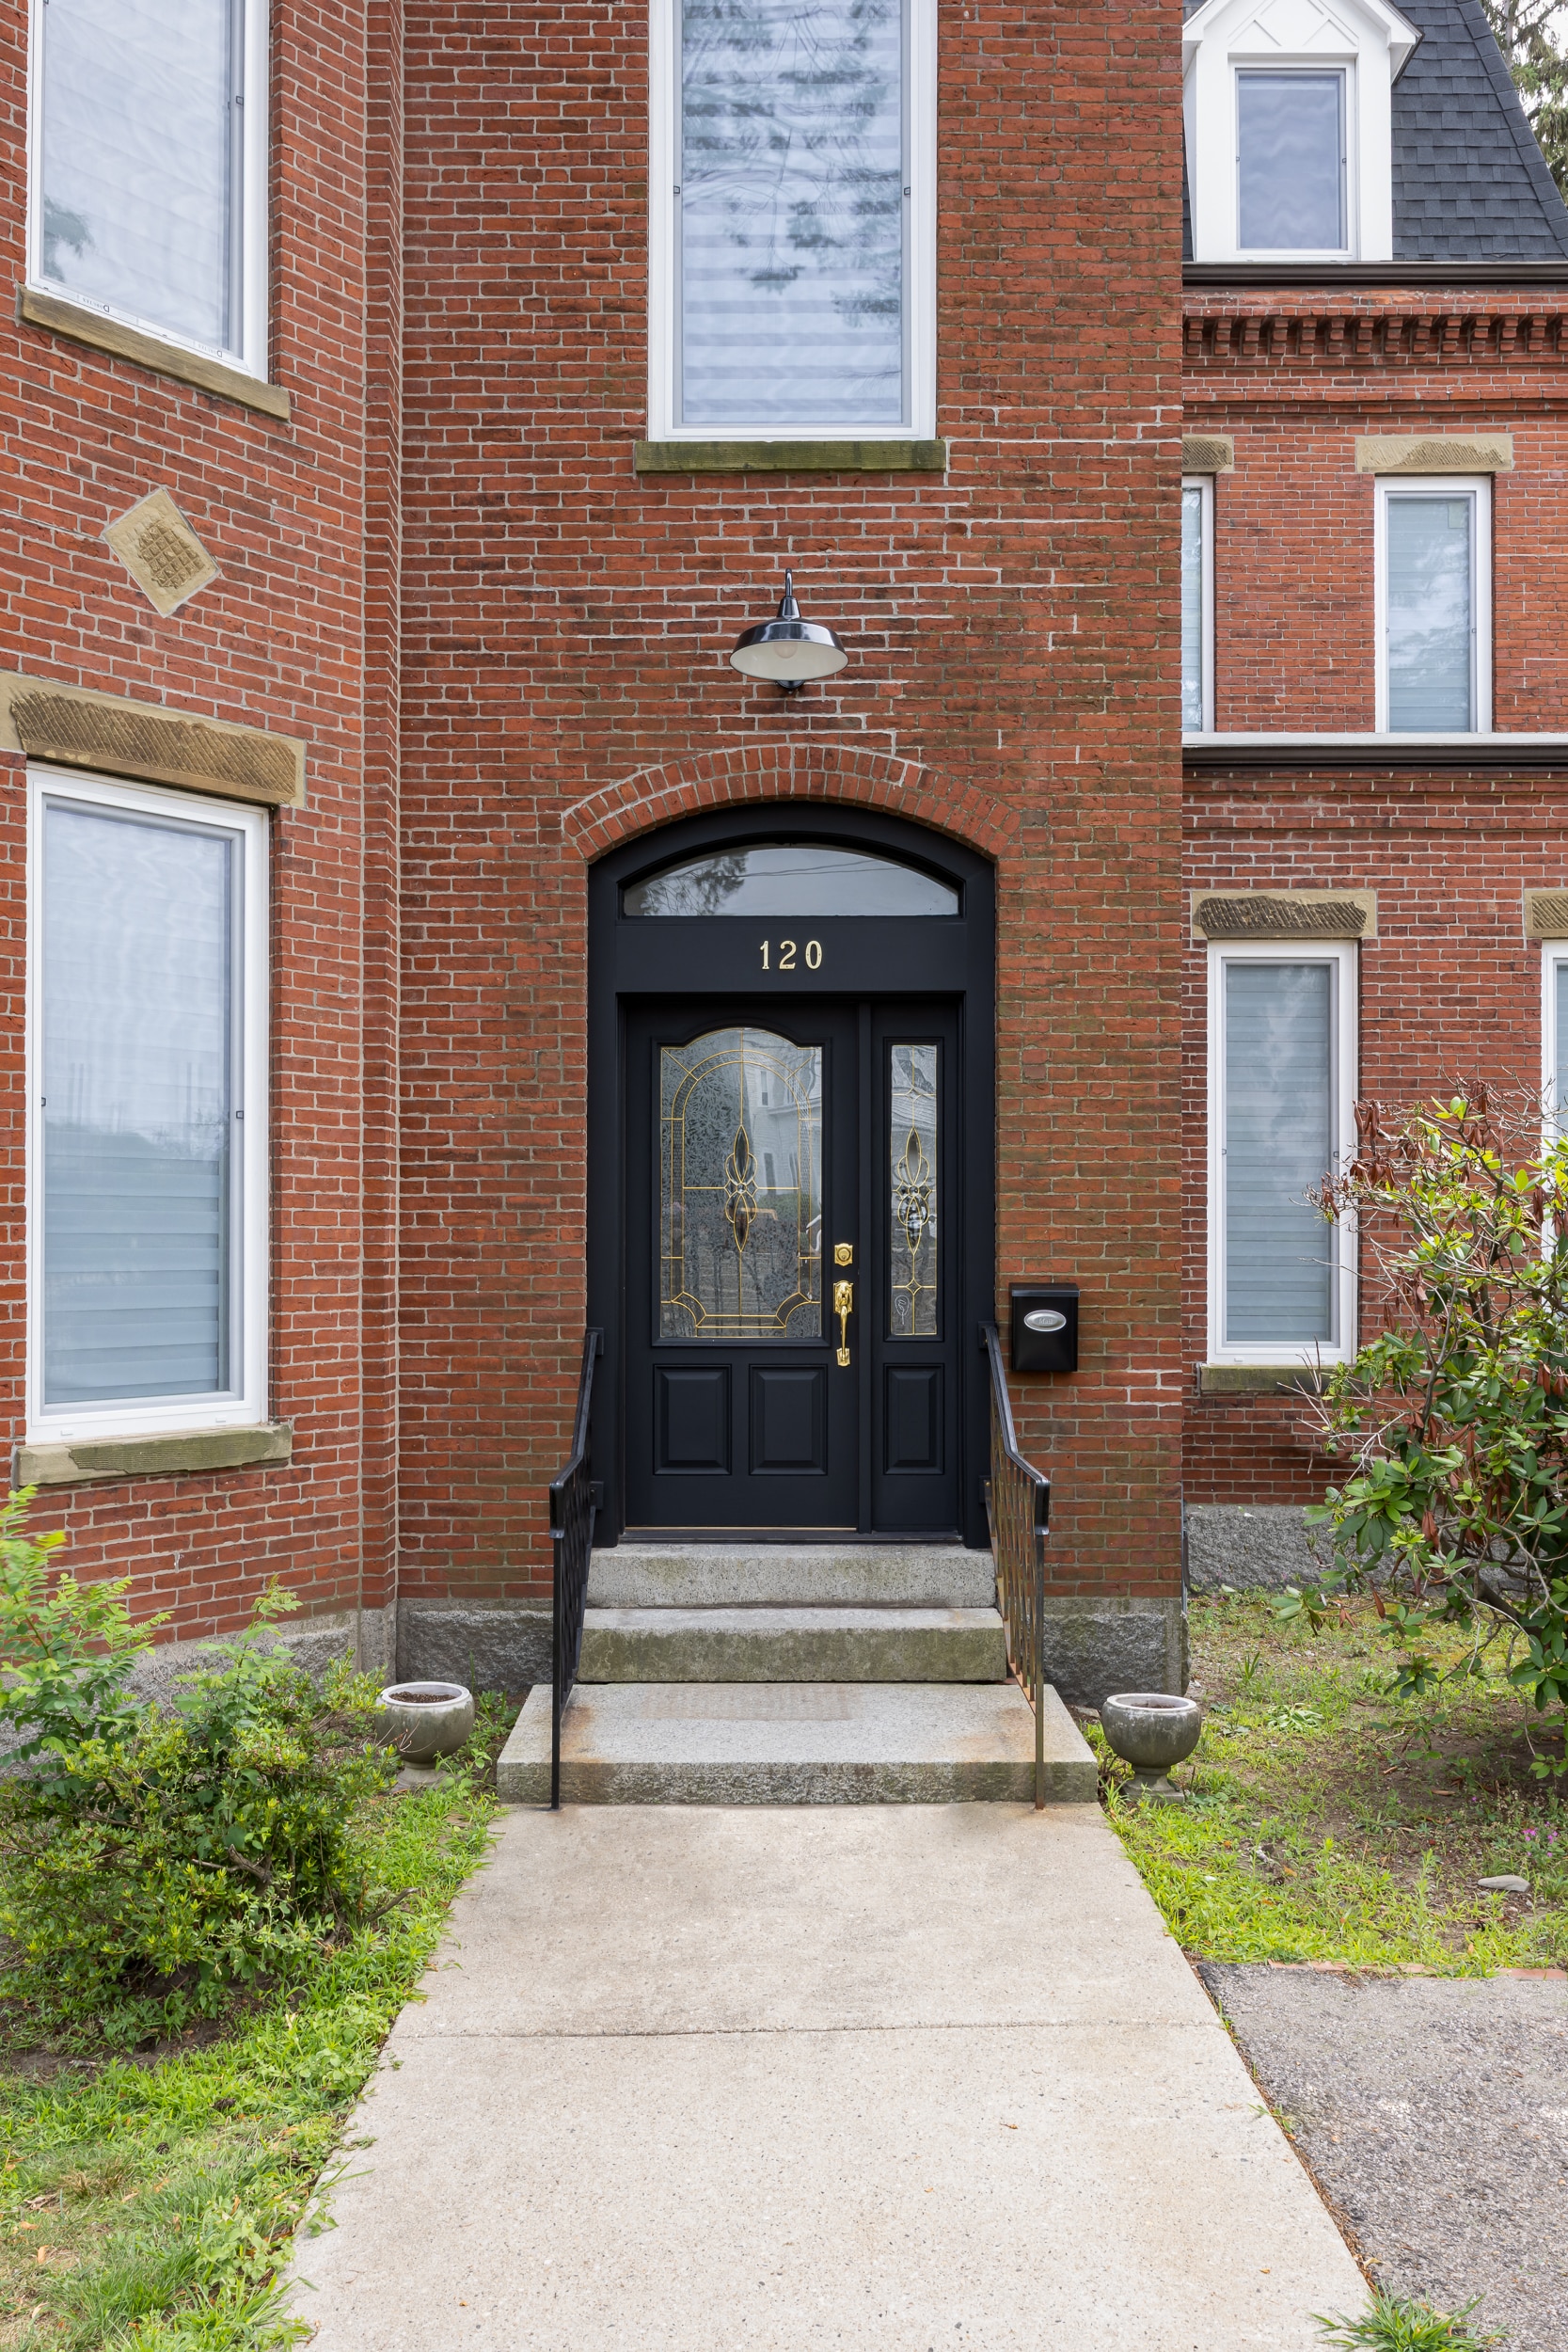
- Front entry restoration after termite damage:
- Salvaged original wood components
- Reinforced with pressure-treated lumber
- Wrapped with HydroGap self-adhered membrane
- Installed poly-ash composite exterior trim
Masonry & Structural Restoration
- Reset and stabilized sandstone headers
- Repaired and secured surrounding triple-layer brickwork
Laundry & Utility Solutions
- Centralized second-floor washer/dryer closet with ventless condensing dryer
- Space-efficient layout that maintains the building’s historic integrity
Results
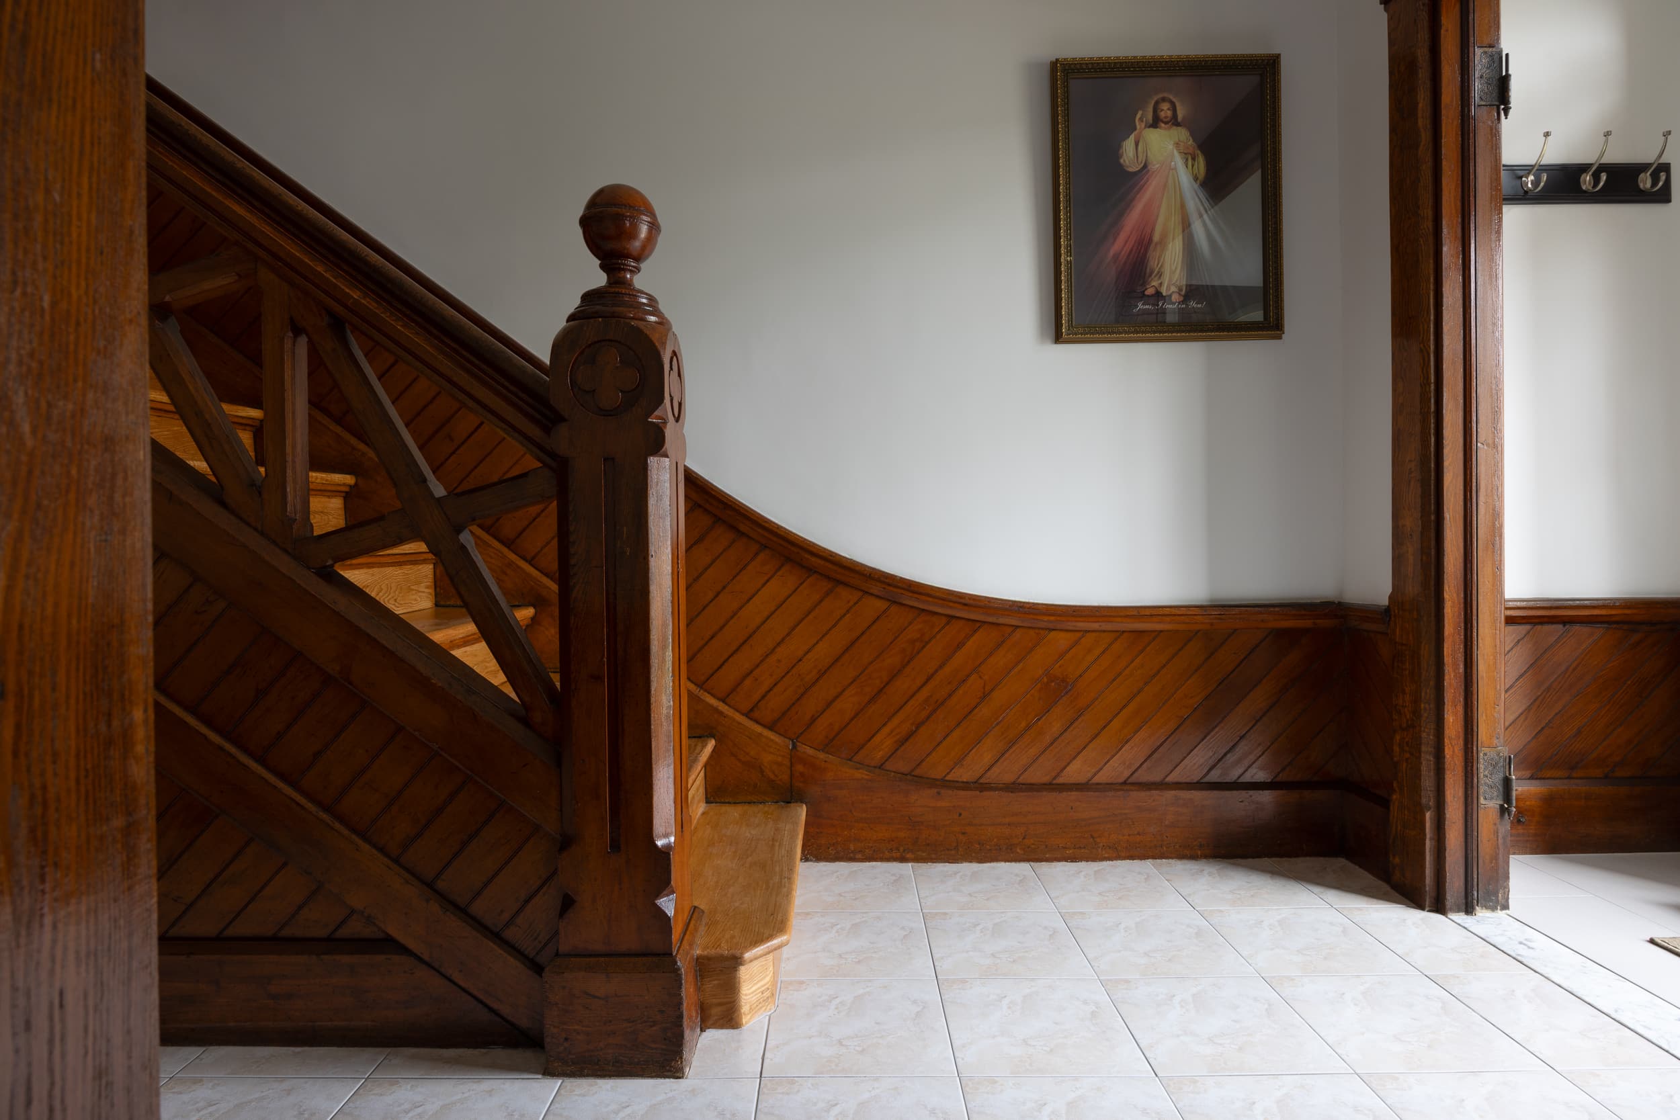
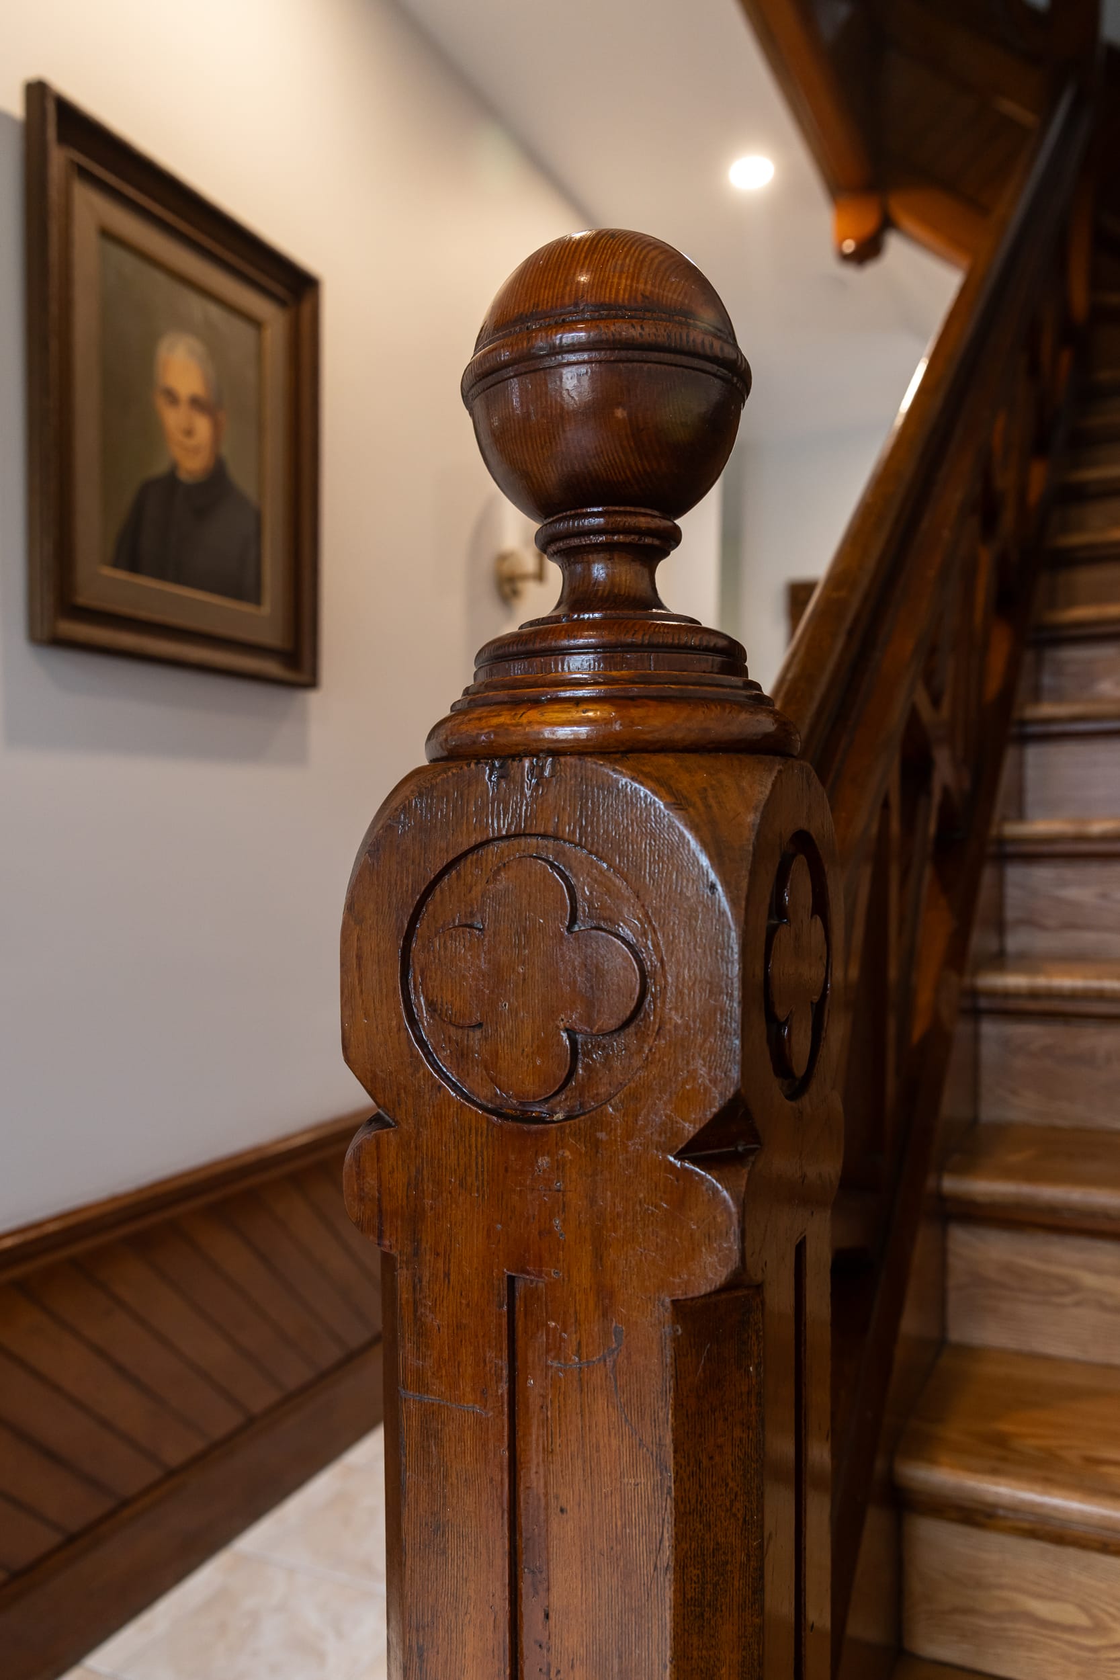
The historic Revere convent was fully restored, blending historic preservation with modern construction and design solutions. Each suite provides privacy and comfort, while the building retains its original character and communal function.
Challenges
The project presented several challenges, including working with triple-layer brick walls that complicated drilling, insulation, and system installation. The irregular existing layout required careful reconfiguration to create functional private suites. Limited exterior access for laundry systems necessitated the use of ventless appliance solutions. Additionally, the team had to carefully balance preserving original materials with implementing modern construction upgrades.
Project Details
Total Size: 4,828 sq ft
Full Gut Renovation
Construction Team: Pionarch Construction
Amenities
- Private bedrooms with en-suite bathrooms
- Energy-efficient heating and cooling systems
- Modern kitchen and shared dining space
- Centralized laundry with ventless dryer
- Triple-glazed, high-performance windows
Gallery
Click on an image to enlarge.