Full Home Renovation & Addition, Beverly, MA
Beverly, MA Full Home Renovation and Addition by Pionarch
Project Description
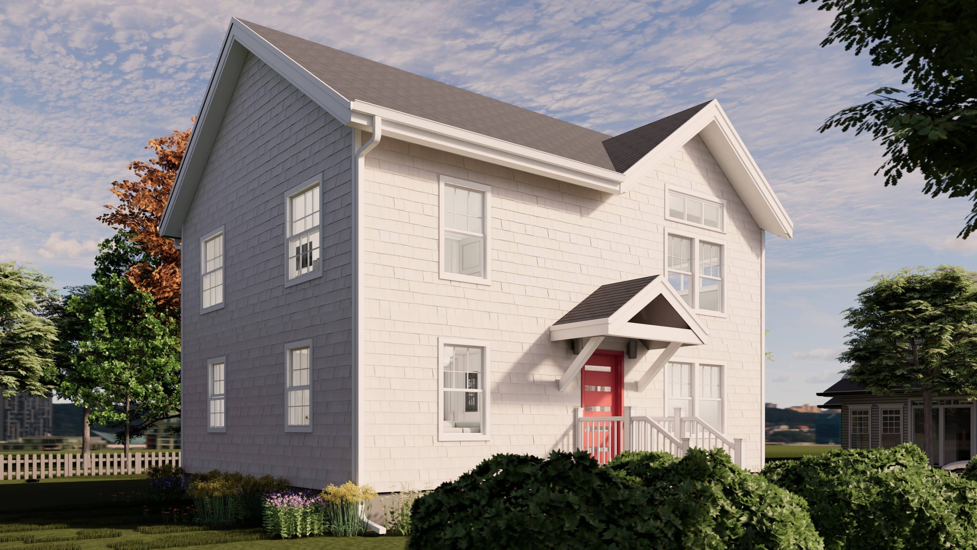
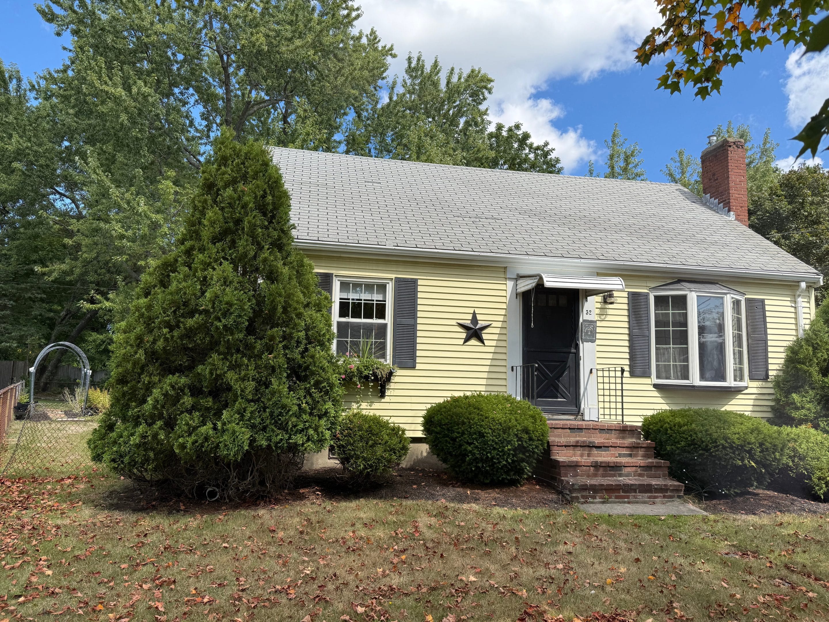
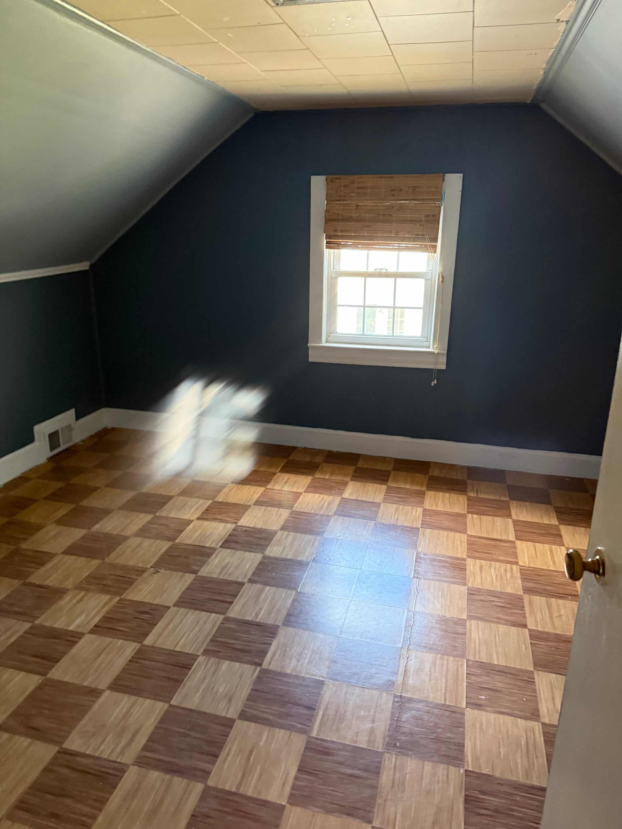
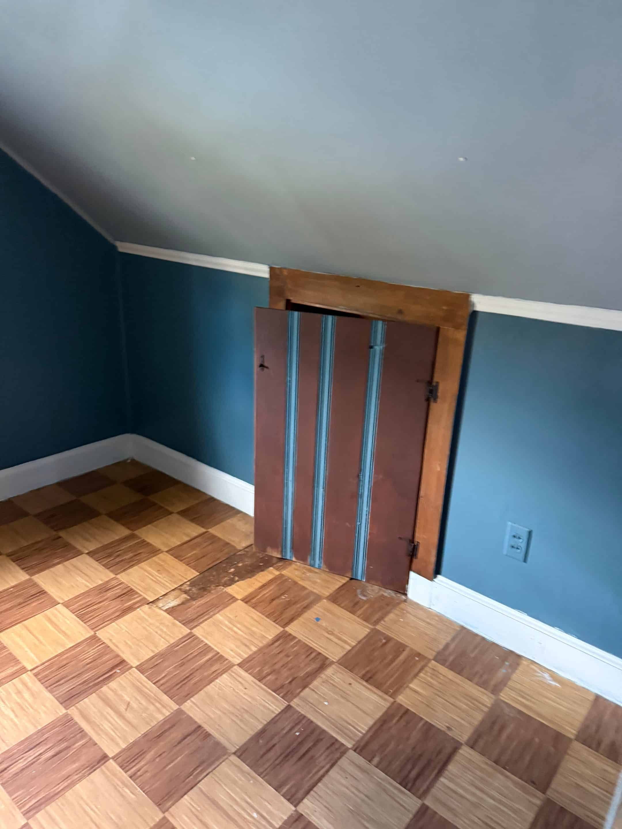
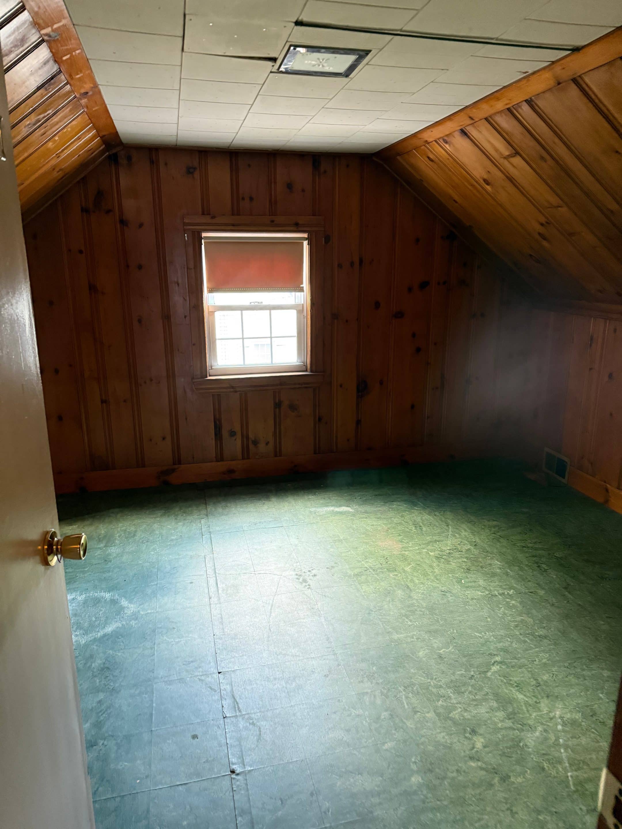
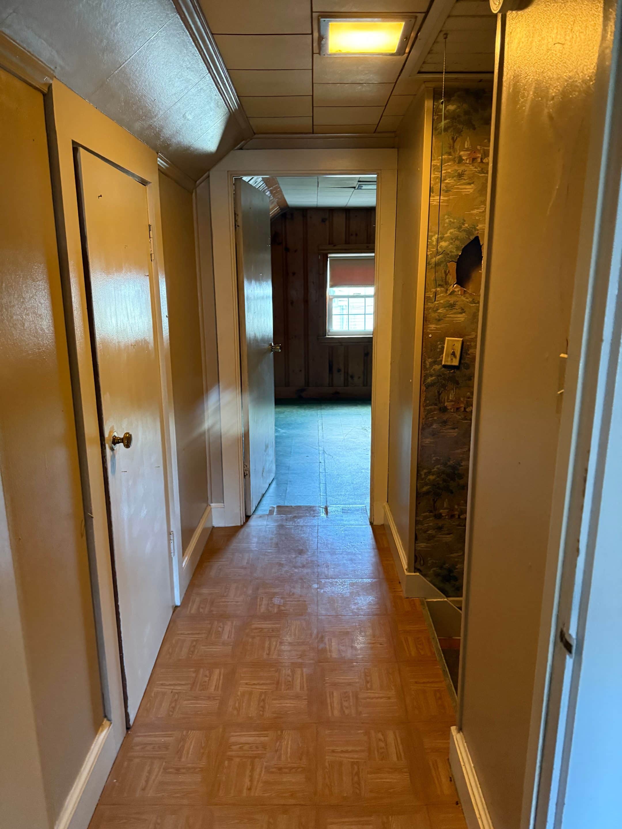
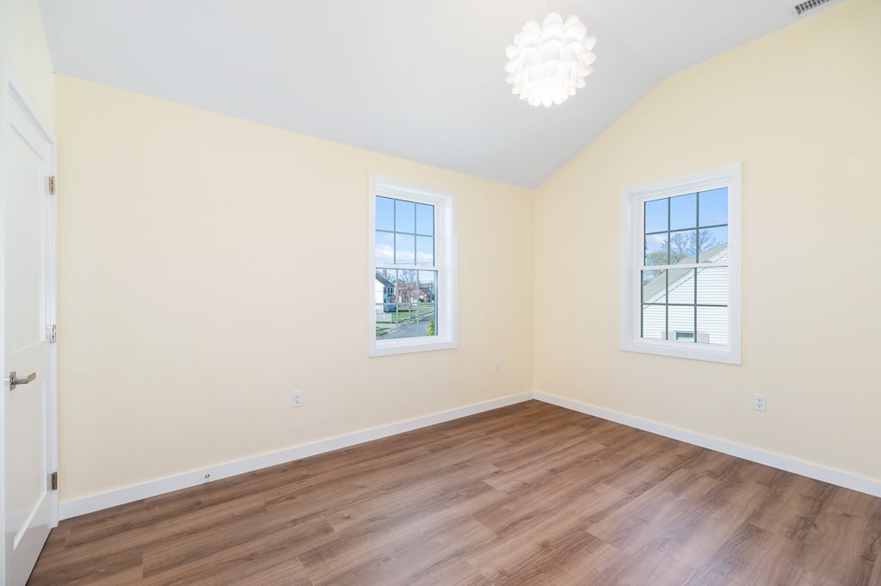
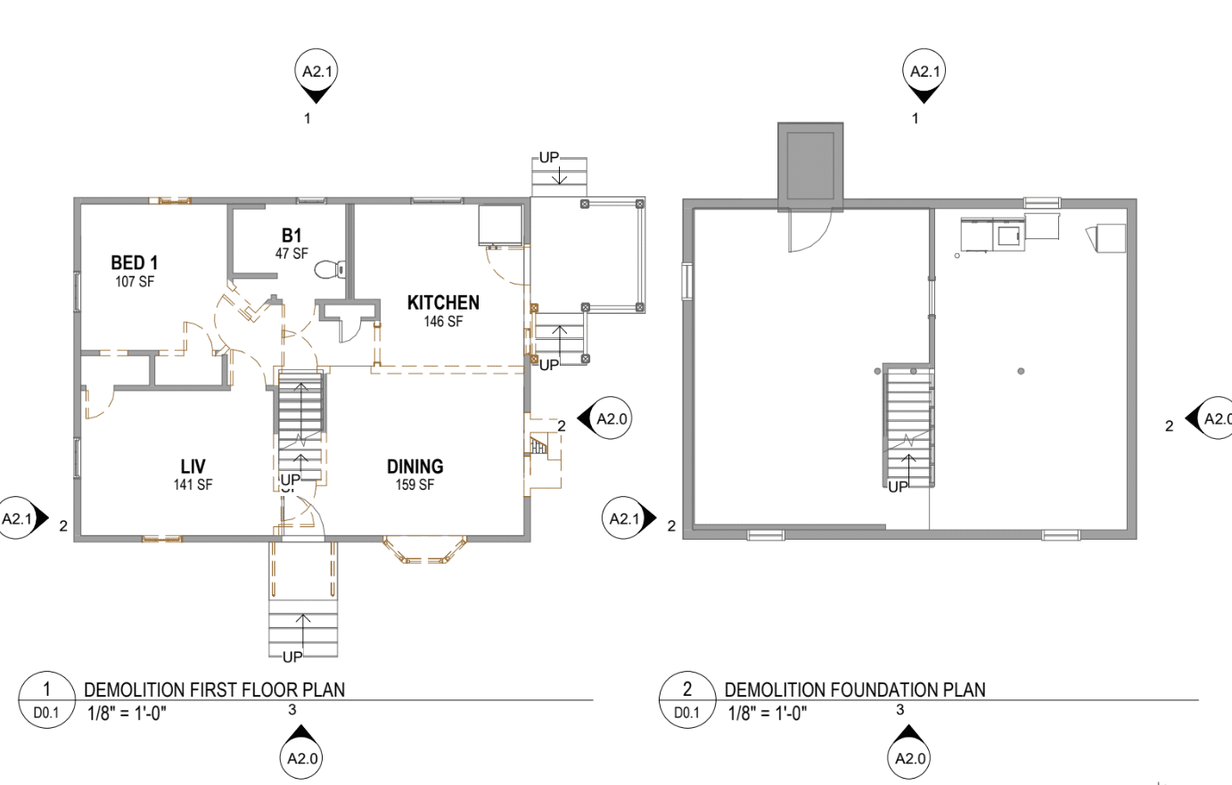
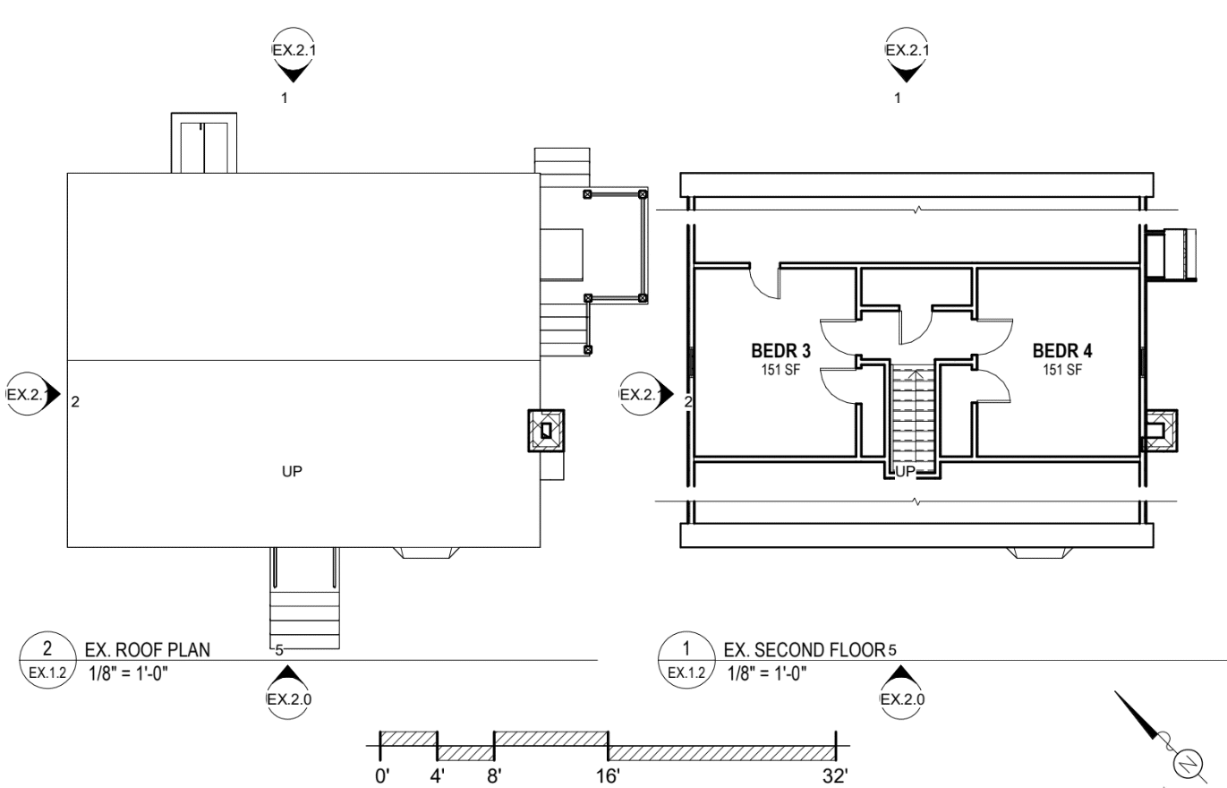
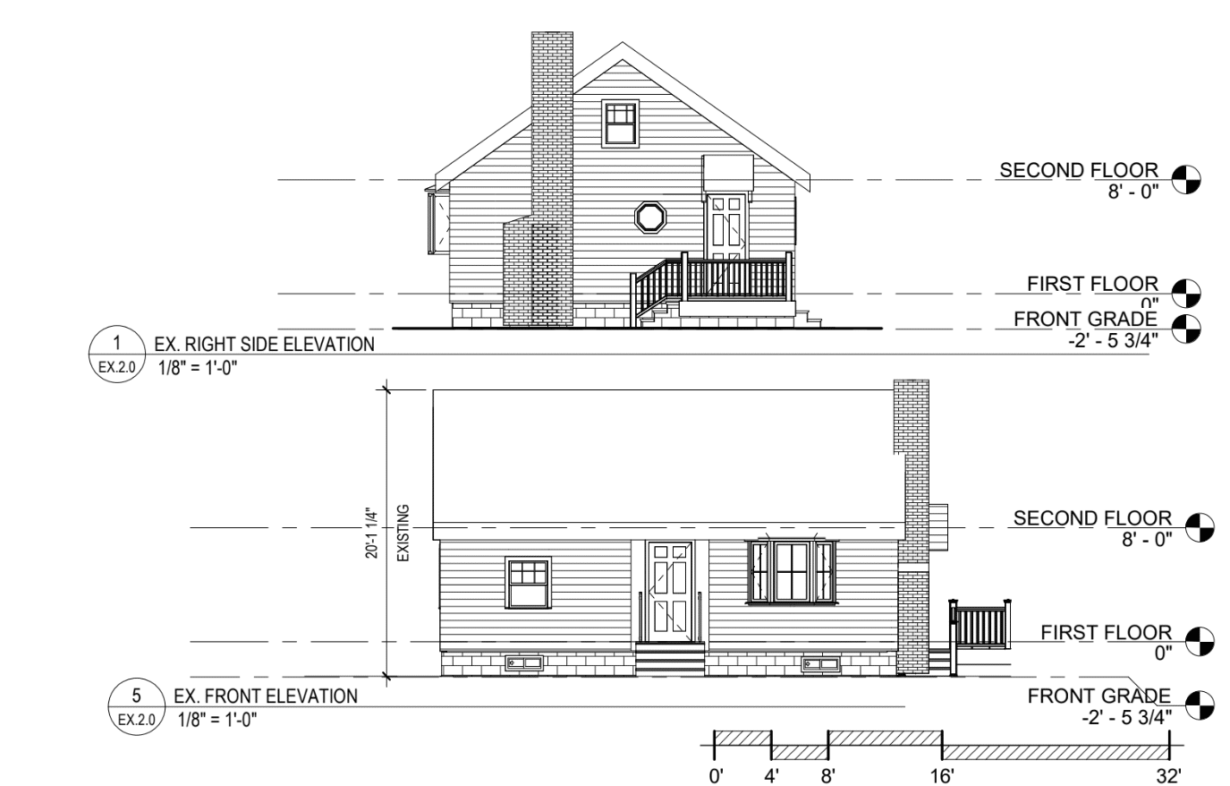
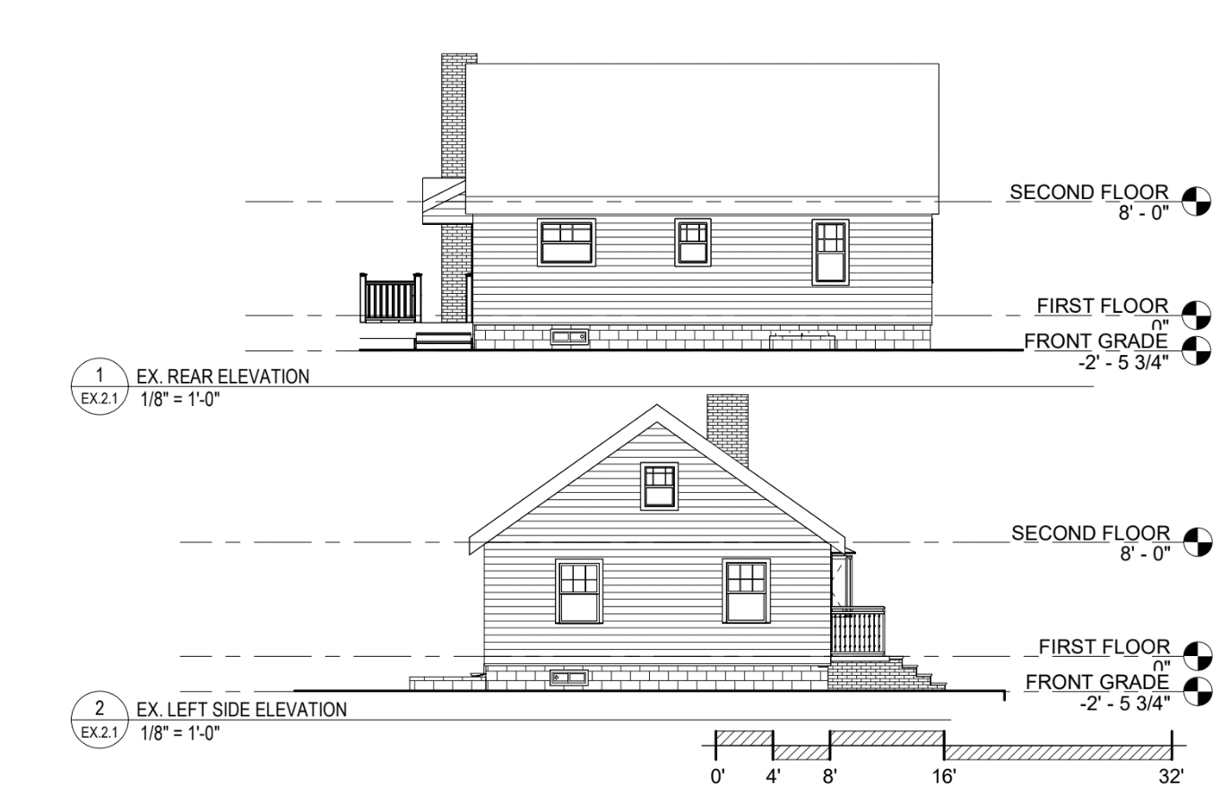
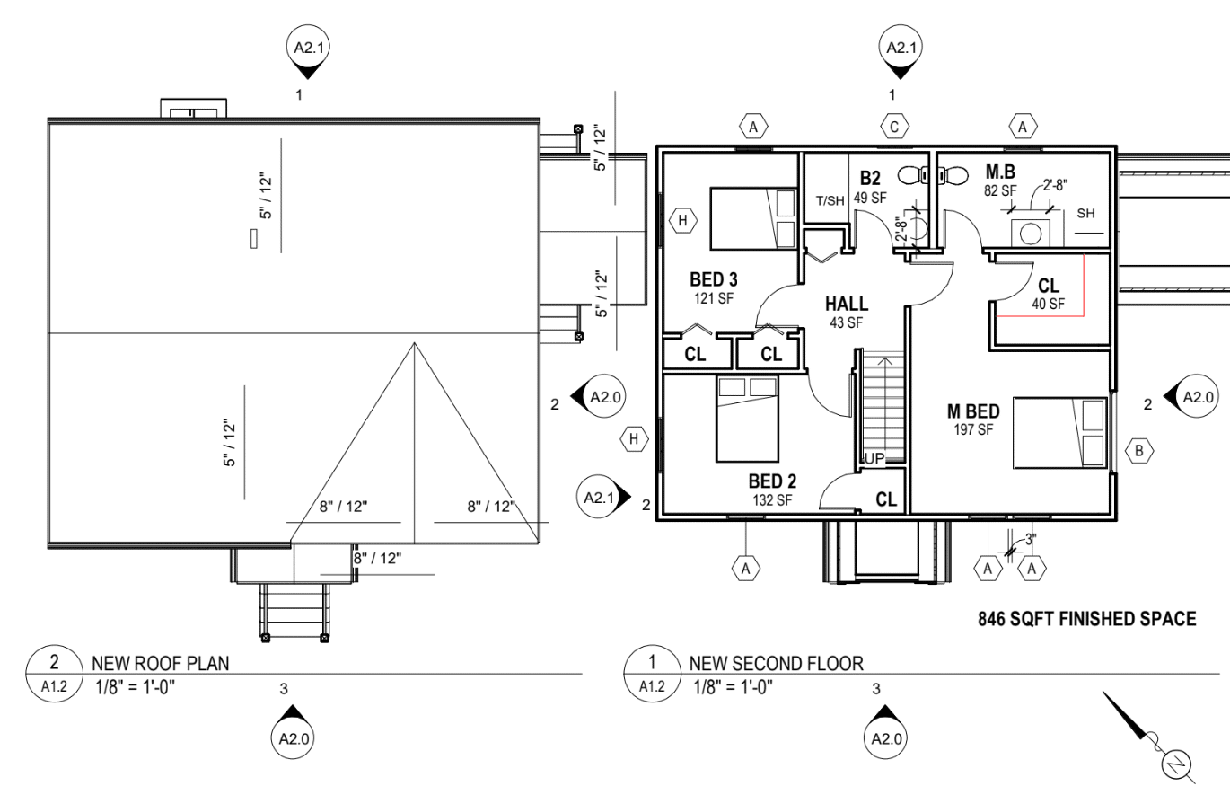
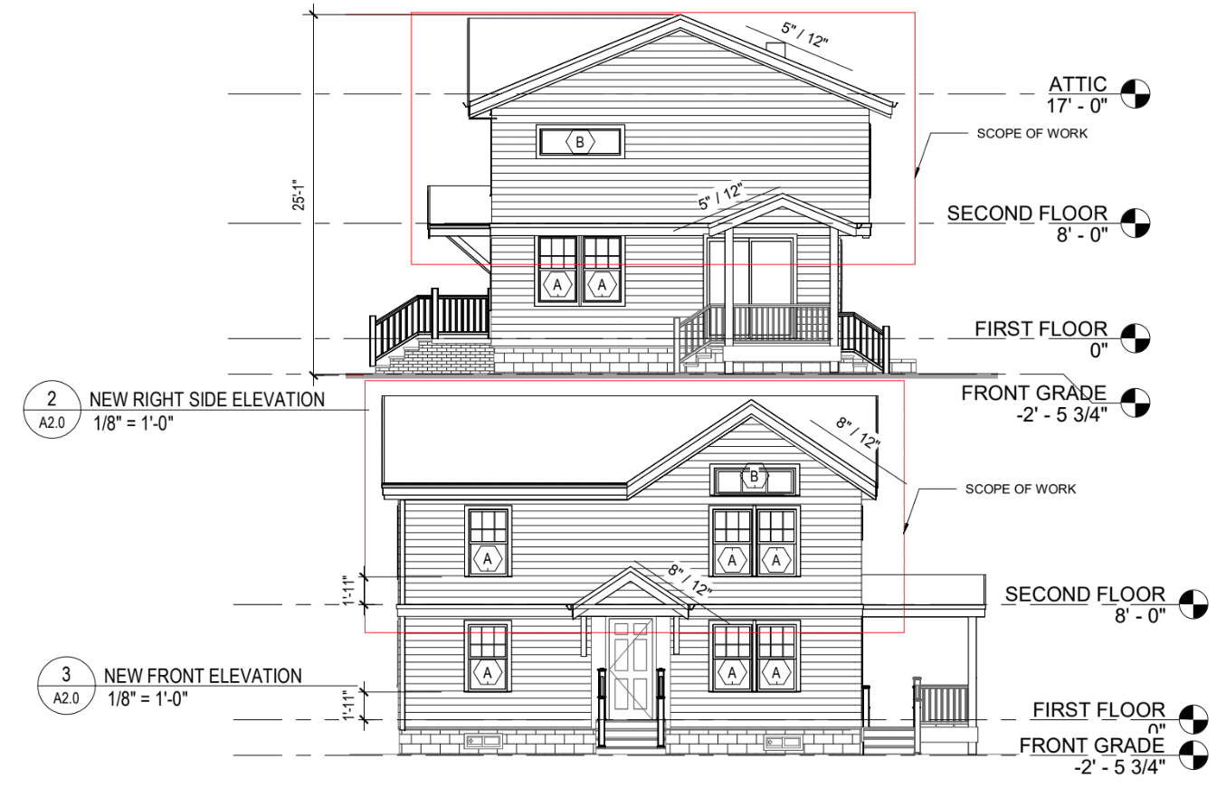
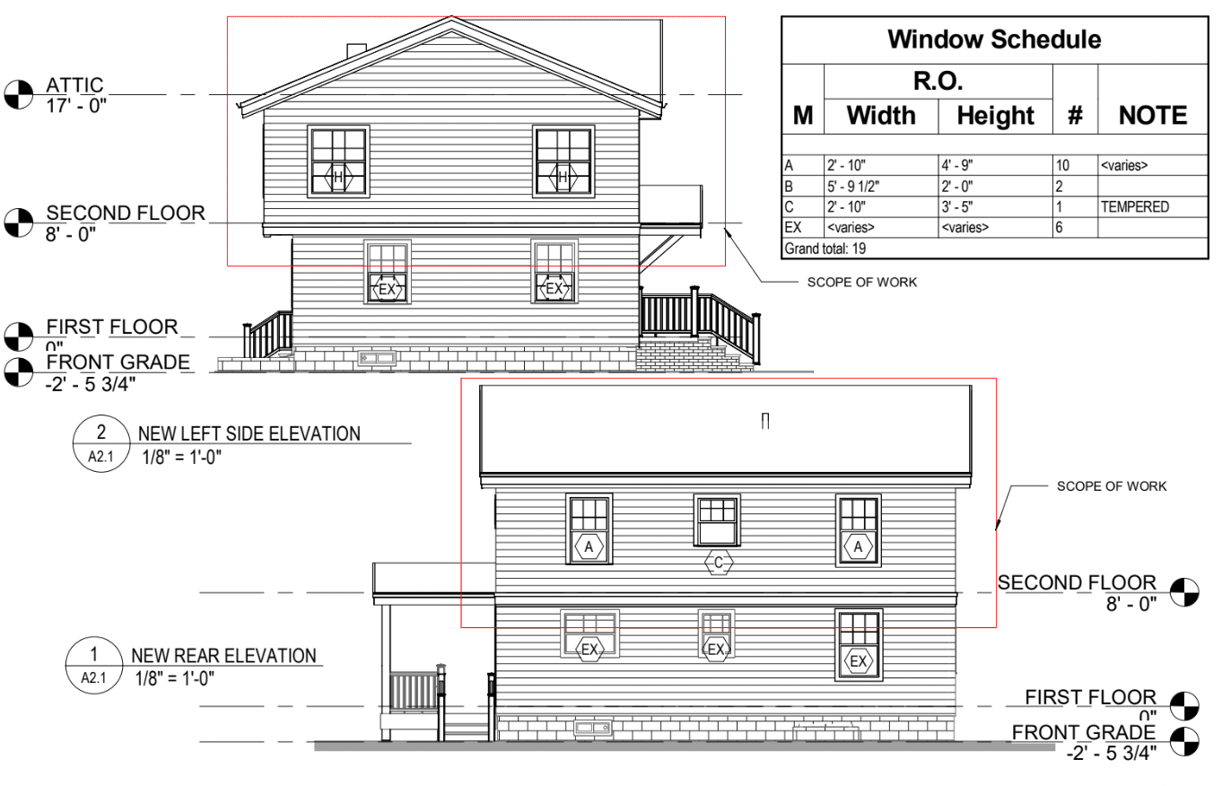
This project reworks an existing 1,152-square-foot home into a 2,112-square-foot two-story residence through a full interior renovation, a complete reconstruction of the second floor, and the finishing of the basement. The original upper level, previously a partial and irregular condition with a skewed roof form, was fully dismantled and rebuilt as a properly proportioned second floor, paired with a redesigned roof that resolves the former geometry and establishes a more cohesive overall structure.
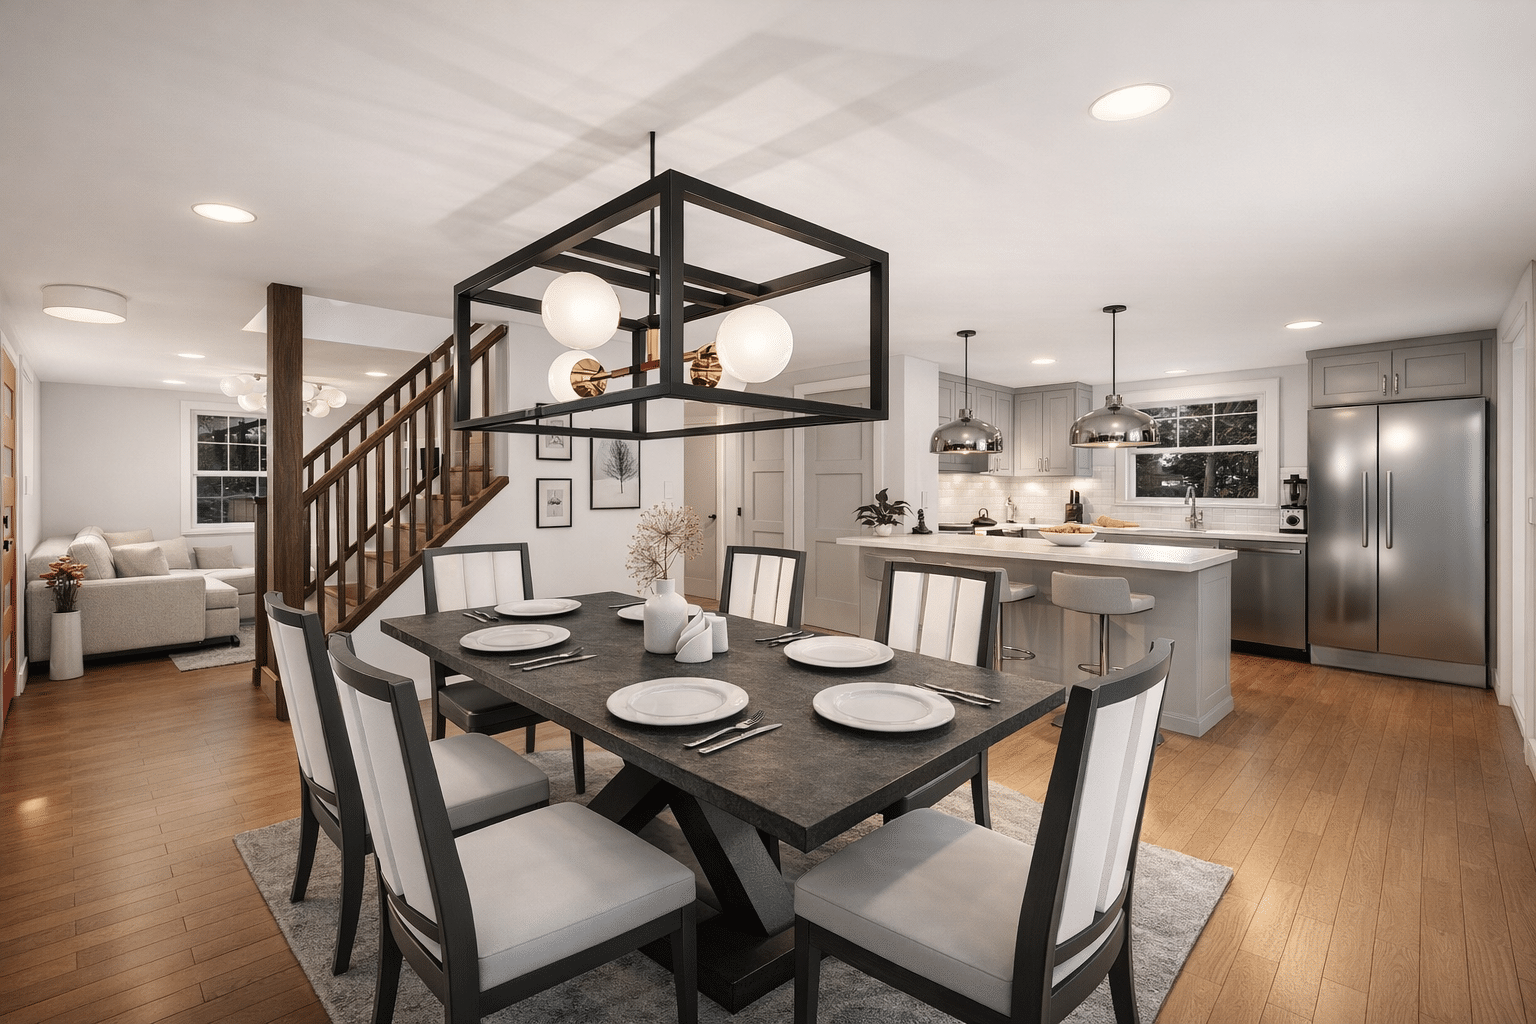
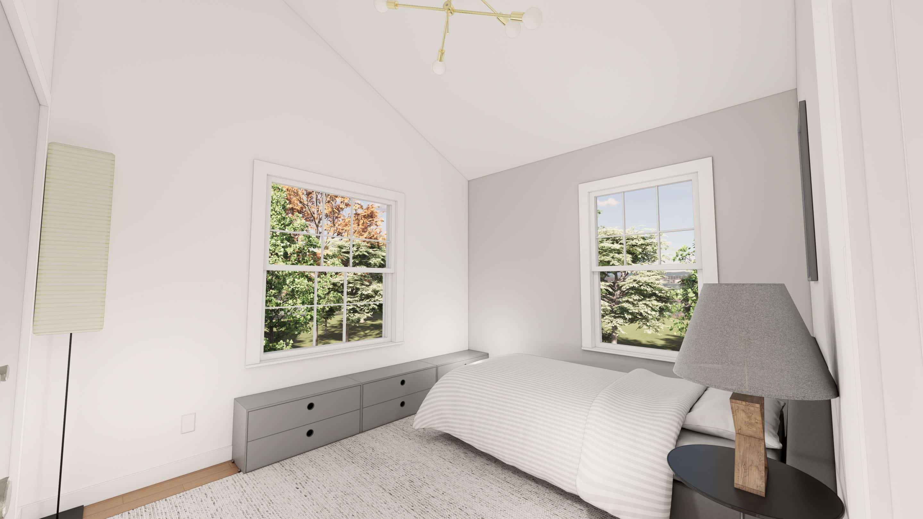
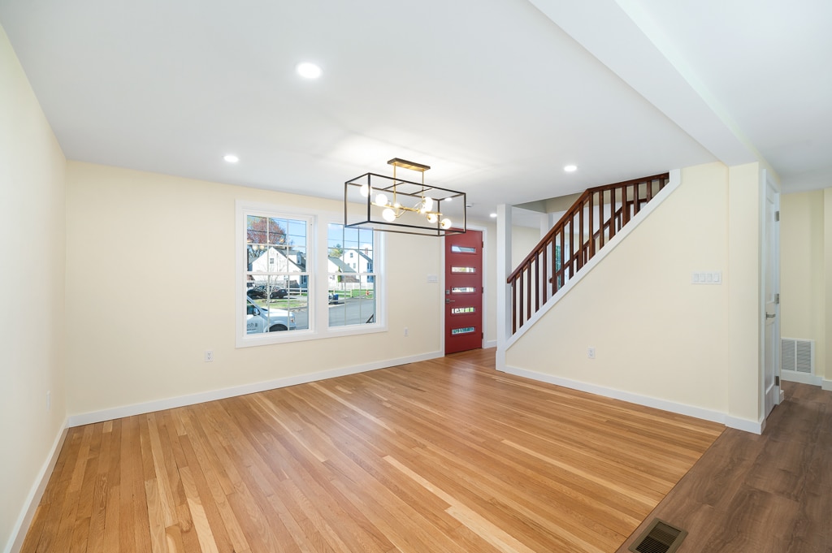
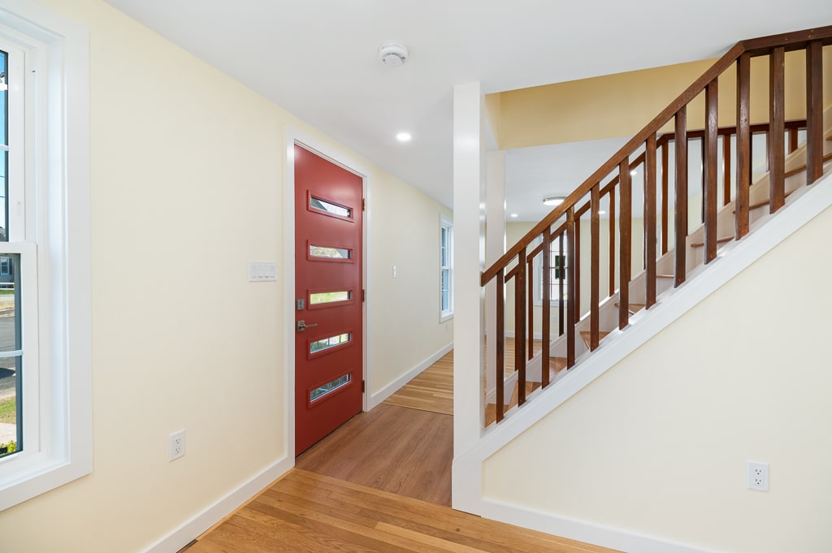
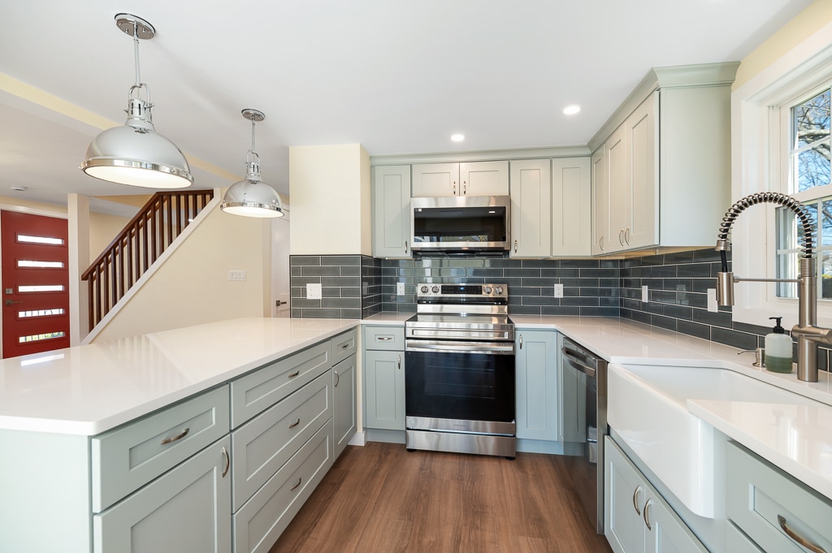
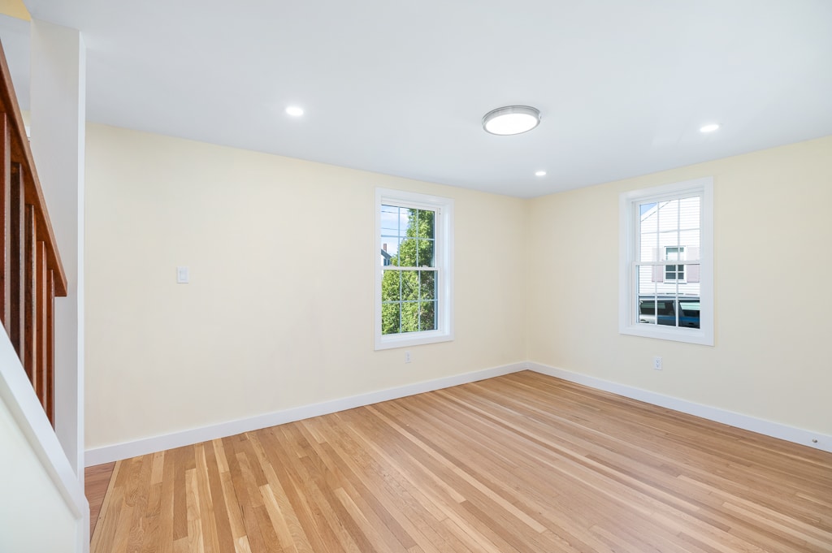
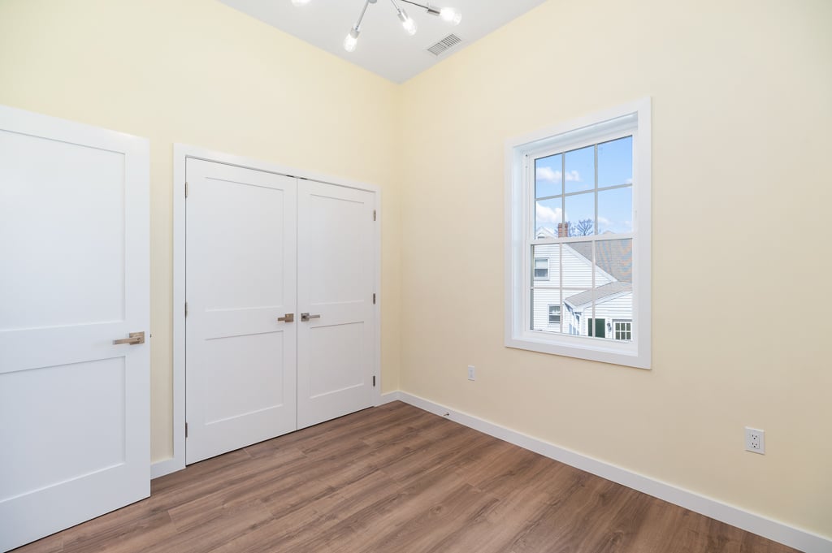
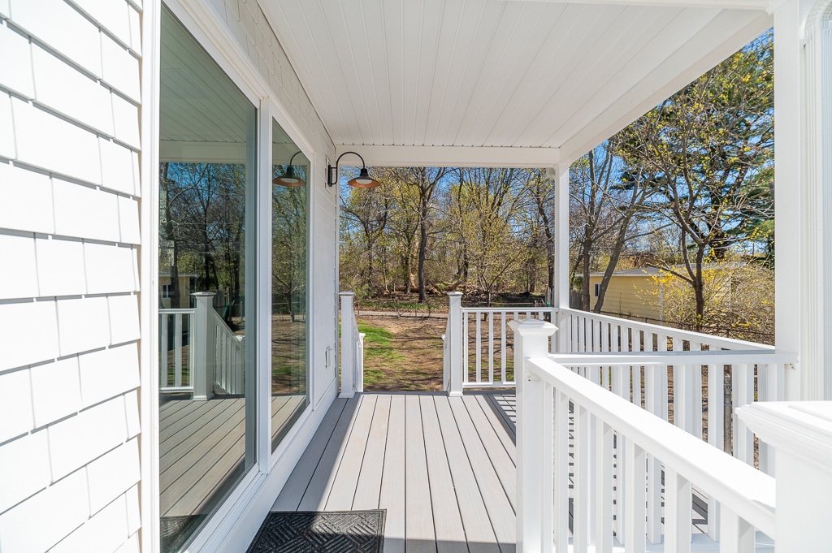
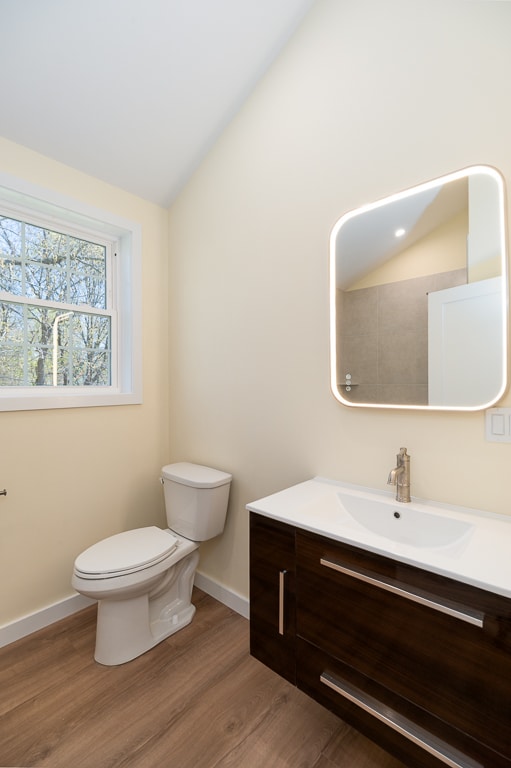
The main level was fully reorganized to improve flow and functionality, centering the home around an open kitchen, dining, and living area, and incorporating a family room, home office, mudroom, laundry room, pantry, powder room, and a new porch. The rebuilt second floor introduces a primary suite with a walk-in closet and bathroom, along with additional bedrooms and storage, creating a clearer separation between public and private spaces. The basement, previously unfinished with exposed concrete and wood paneling, was fully renovated with new plastered and painted finishes and LVT flooring, converting it into a clean, usable extension of the home’s living space.
Design Approach
The design builds on the existing structure by correcting and clarifying its earlier conditions while introducing a more organized and efficient two-story layout. The upper level was redefined to create a proper second floor, and the roof was reshaped to unify the overall form. Inside, the plan was opened up and reorganized to improve flow between spaces, with the main living areas centered on an open kitchen, dining, and living space. The project also incorporates custom details such as integrated storage, which helps tie the interior together in a more tailored and intentional way.
Challenges
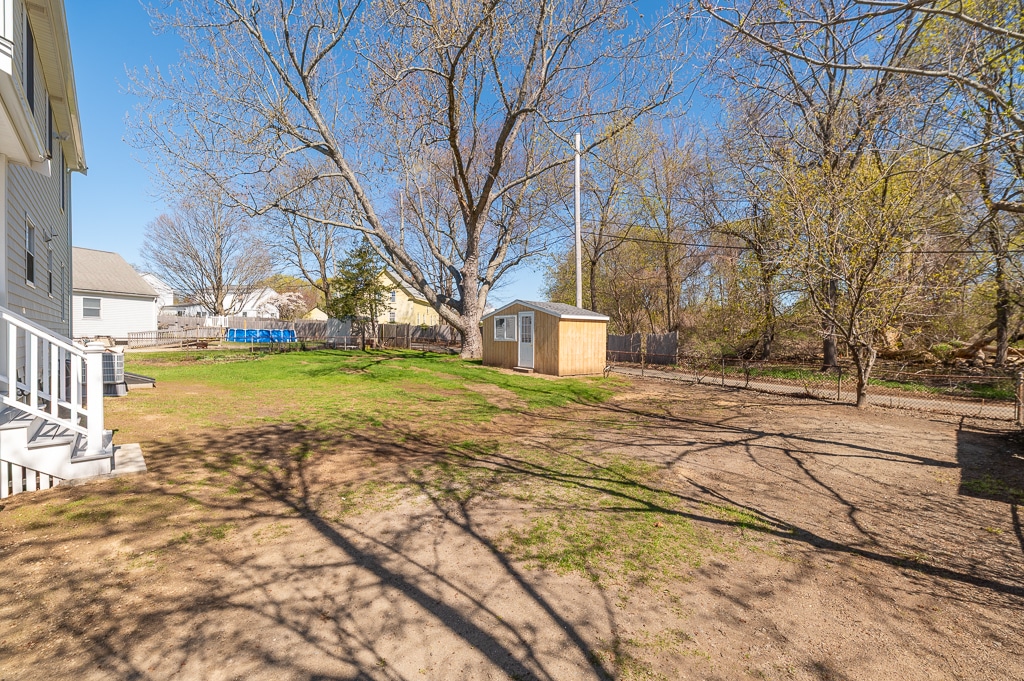
A primary challenge in this project was the need to obtain a special permit due to the non-conforming nature of both the structure and the lot. The permitting process required careful preparation and coordination with local zoning authorities to ensure the proposed work aligned with applicable regulations, and it also had the potential to extend the project timeline if not managed early.
Another challenge was integrating the rebuilt second floor and new roof with the existing structure in a way that felt consistent and well resolved. The original partial second floor and sloped roof had to be fully removed and rebuilt, requiring careful coordination to create a seamless transition between the existing home and the new construction, while maintaining a unified look and structure.
There was also significant structural considerations involved in expanding and reworking the home. Increasing the size of the house from 1,152 to 2,112 square feet, along with finishing the basement and rebuilding the upper level, required careful planning for load paths, possible foundation reinforcement, and overall structural upgrades. These elements added complexity to the project and required precise execution to ensure long-term stability, safety, and quality.
Result
The finished home is a cohesive two-story residence that replaces the original fragmented upper level with a clear and functional second floor, supported by a redesigned roof and a fully reworked interior. The project improves both the usability and overall character of the house, bringing better flow, more space, and a stronger connection between the existing structure and the new addition.
Project Details
Lot Size: 8,416 sq ft
Full Home Renovation
Two-Story Rebuild and Addition
Basement Finishing
Construction Team: Pionarch Construction
Interior Design: Liviazi
Amenities
- Open-concept kitchen, dining, and living area
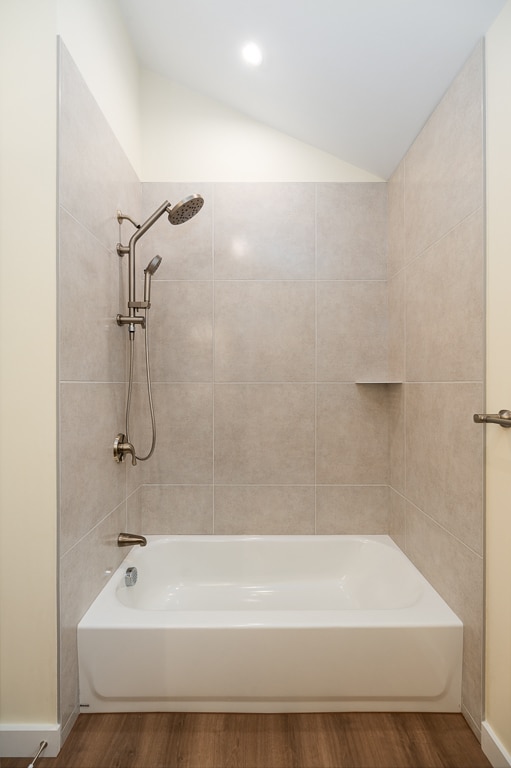
- Primary suite with walk-in closet and private bathroom
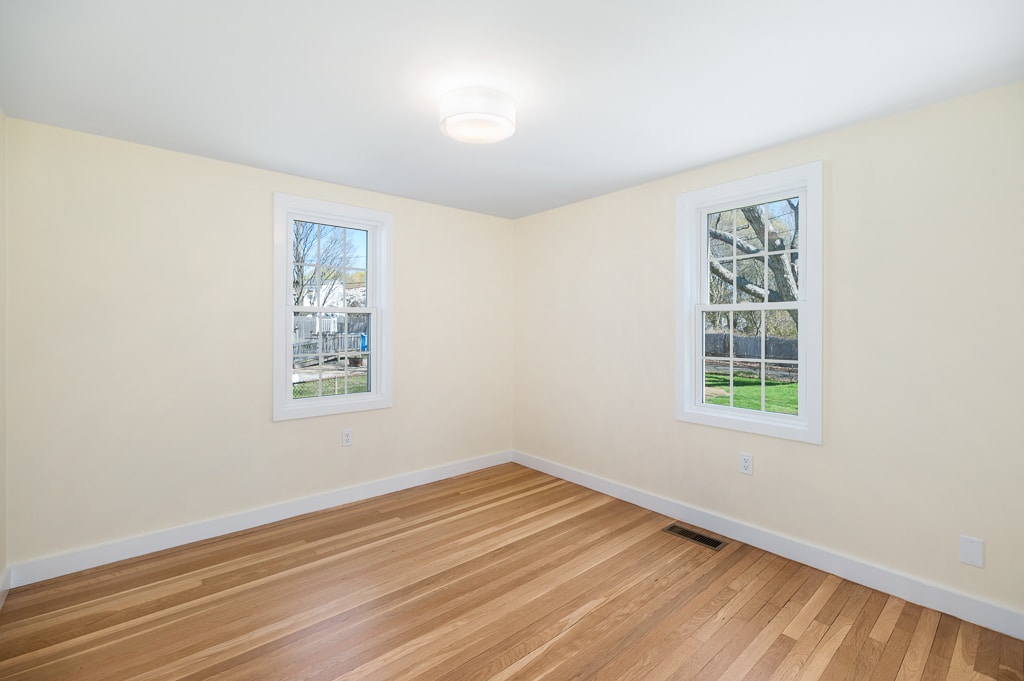
- Additional bedrooms on the second floor
- Dedicated home office space
- Mudroom with functional storage and entry organization
- Finished basement with plaster walls and LVT flooring
- Family room for additional living space
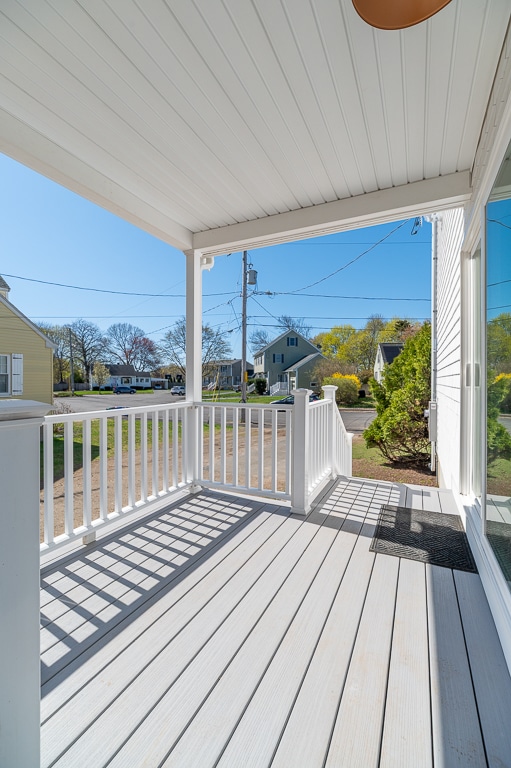
- New front porch enhancing entry and outdoor connection
Gallery
Click on an image to enlarge.
Before


After


















Floor Plans
Click on an image to enlarge.




Renderings
Click on an image to enlarge.