Second Story Bedroom Addition, Middleton MA
Middleton, MA Sunroom and Second Story Bedroom Addition by Pionarch
Project Description
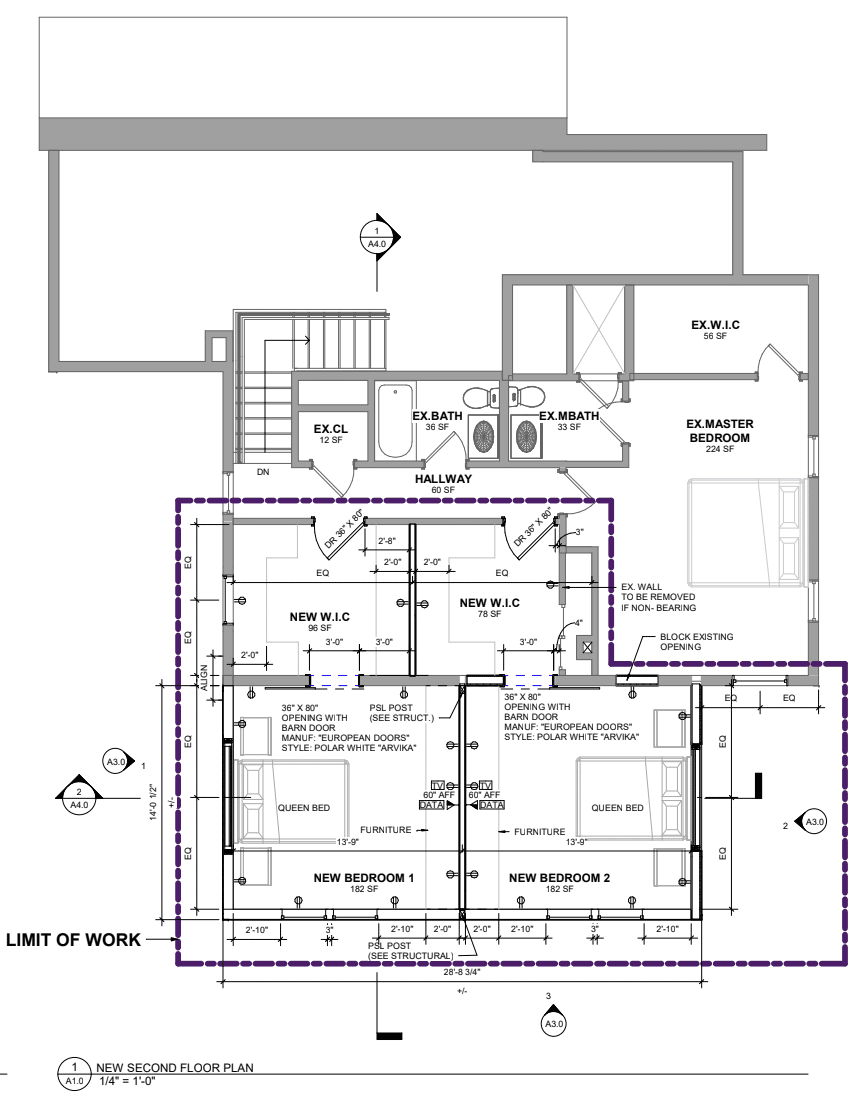
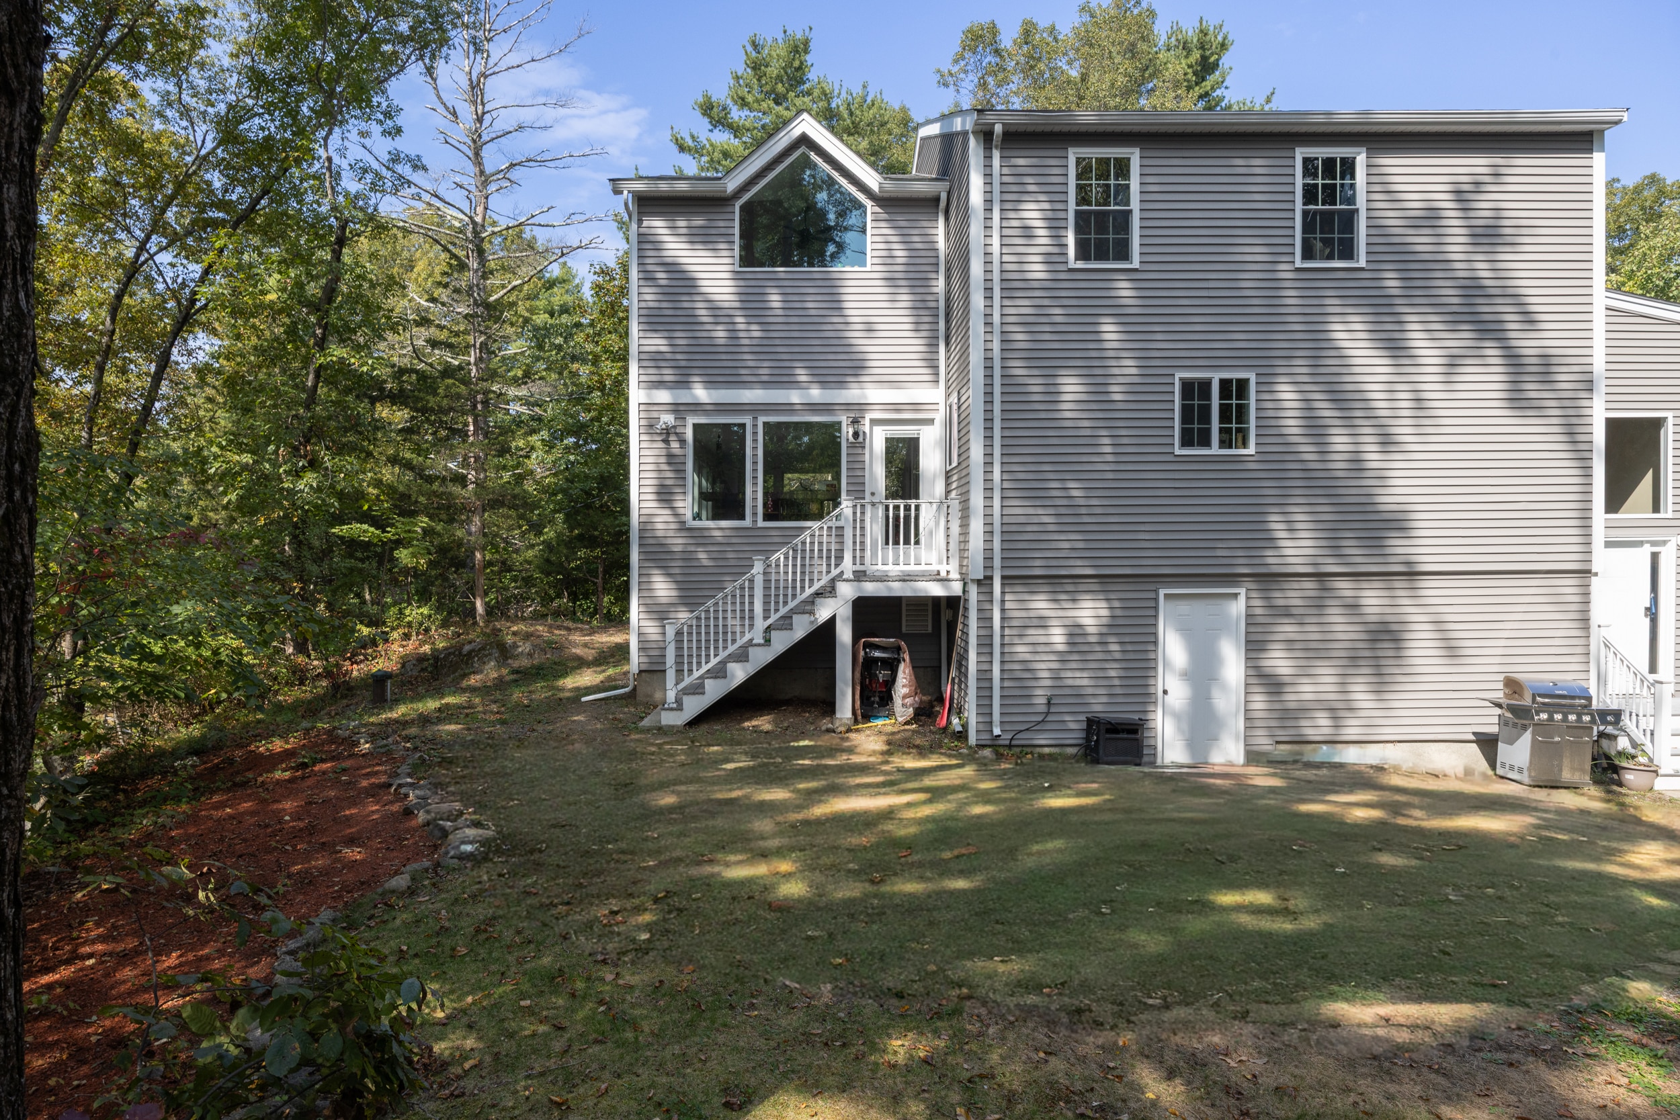
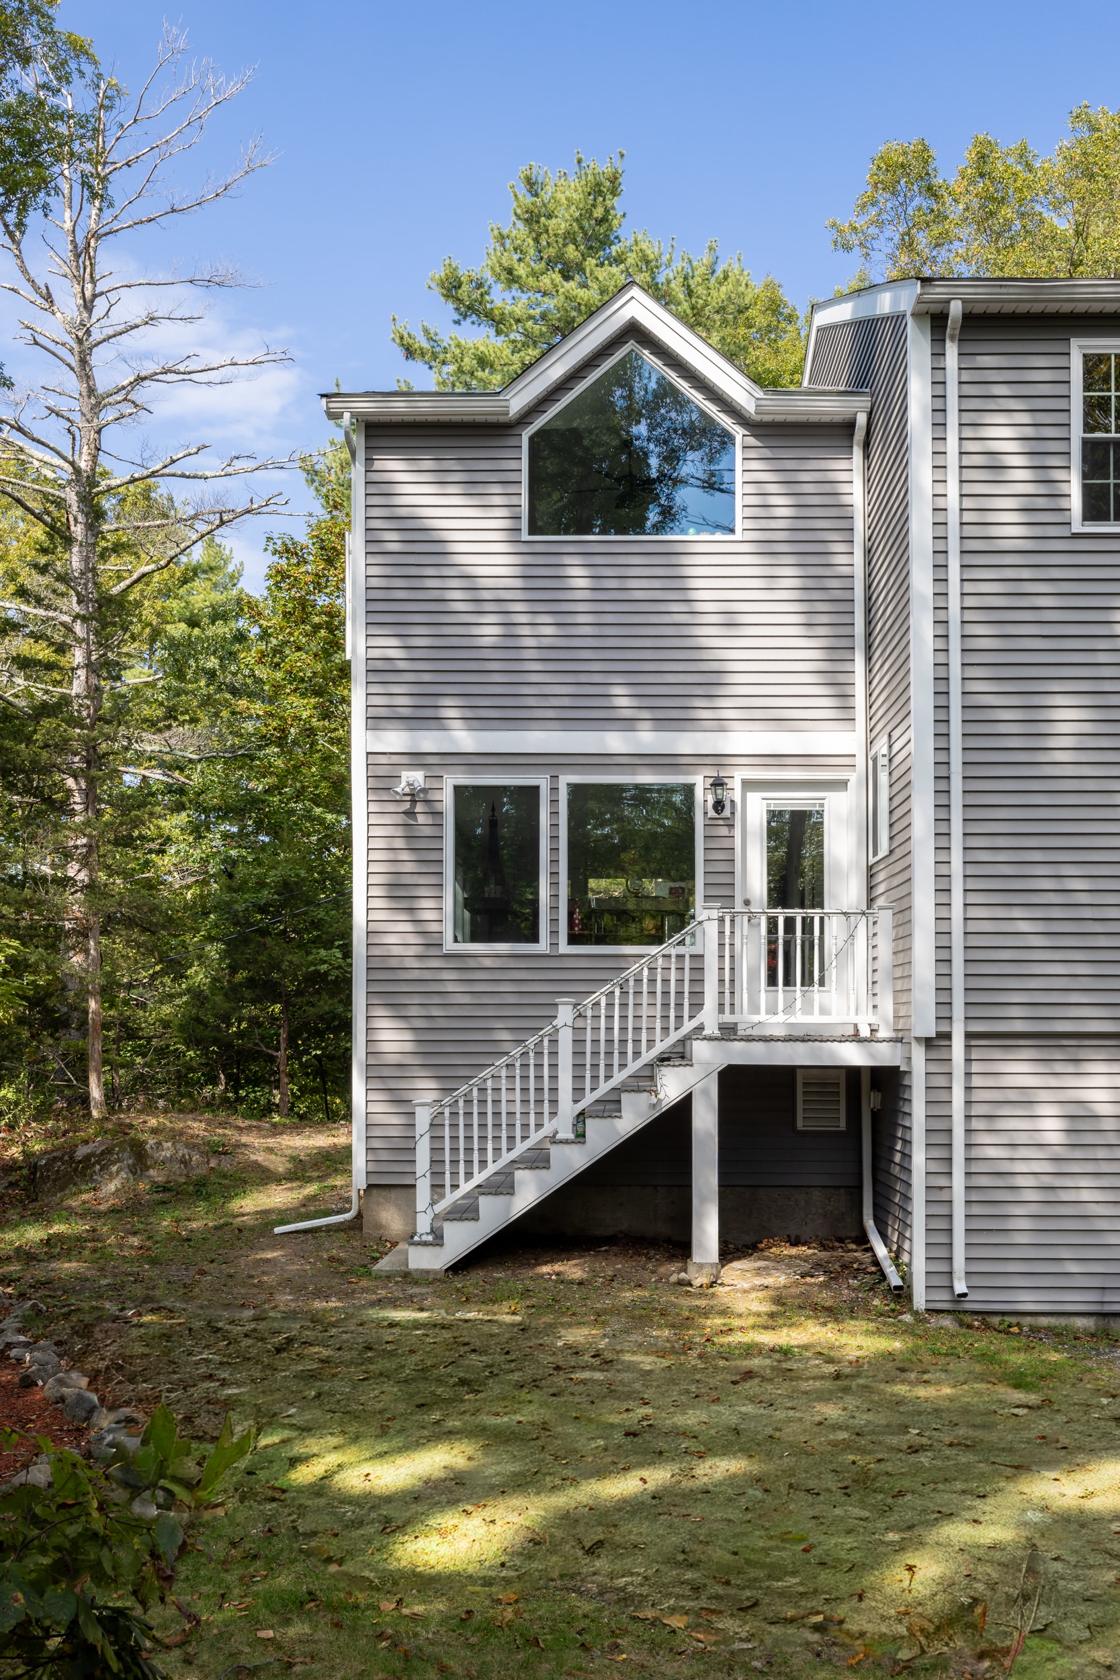
This residential project in Middleton, MA was completed in two carefully planned phases, beginning with the construction of a sunroom approximately four years prior to the second phase. From the outset, the sunroom was designed with a future second-story addition in mind, and its roof structure was prepared to support the vertical expansion.
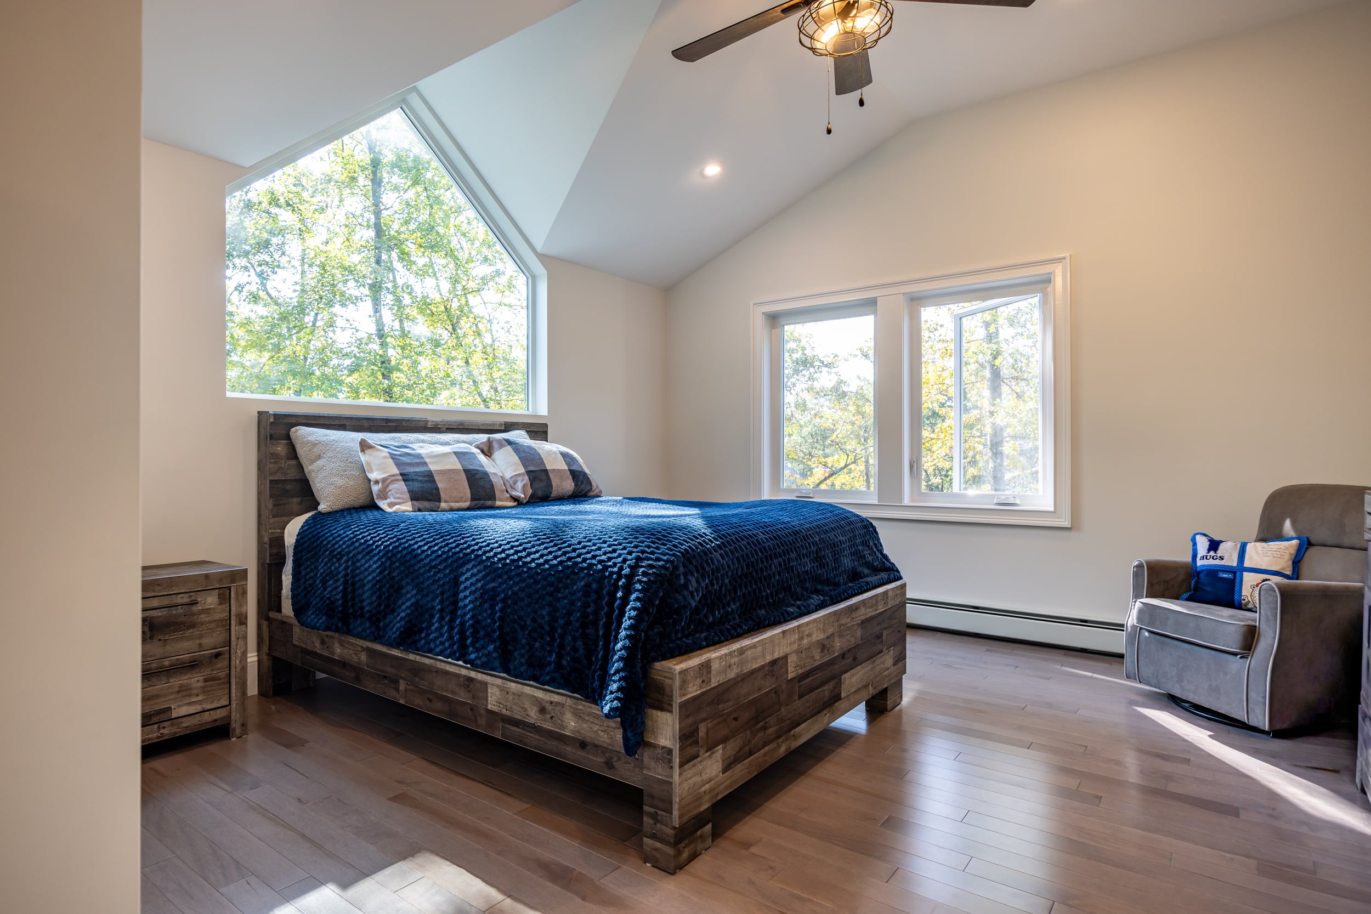
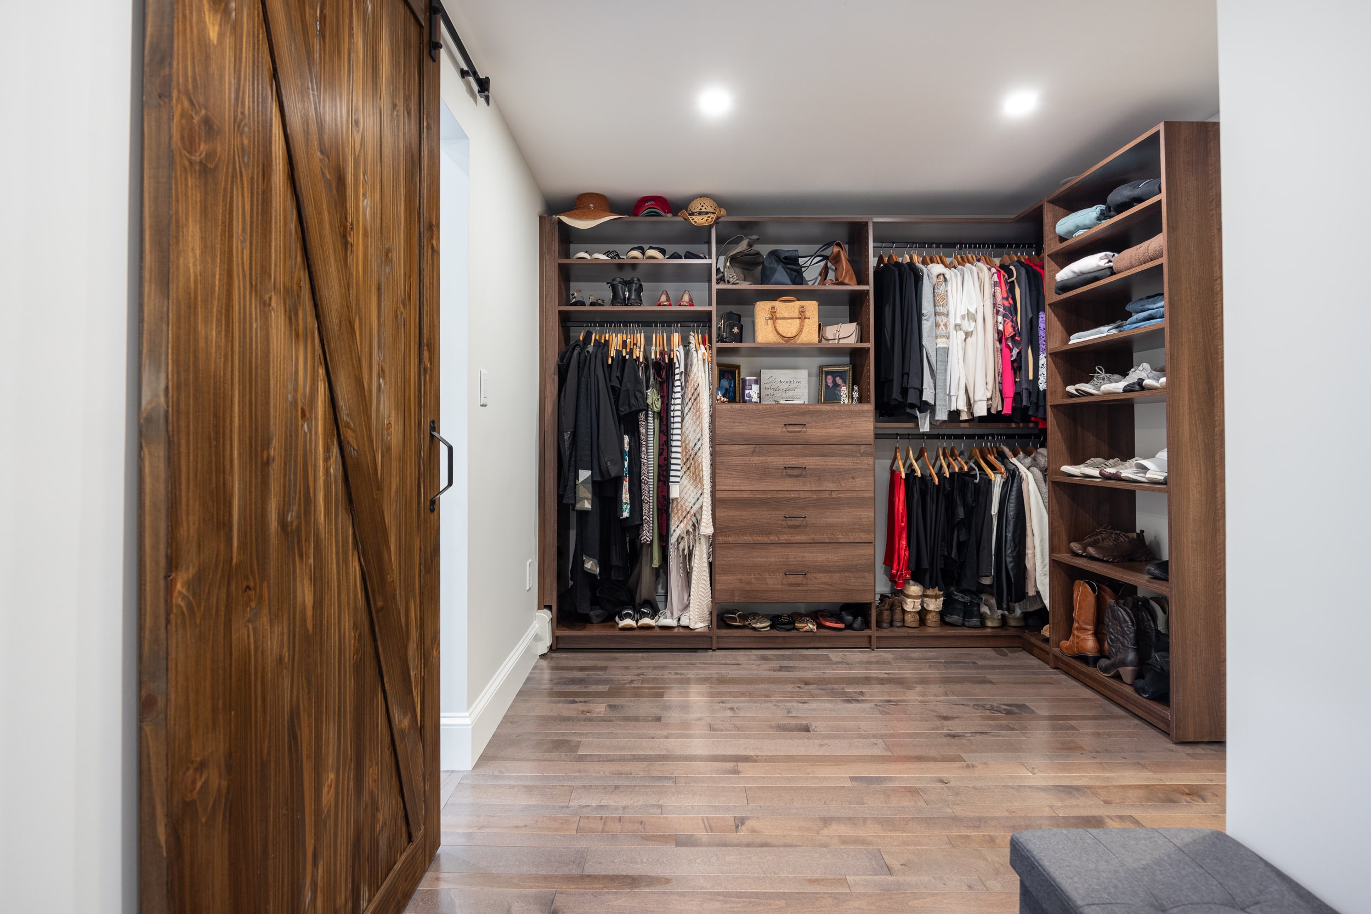
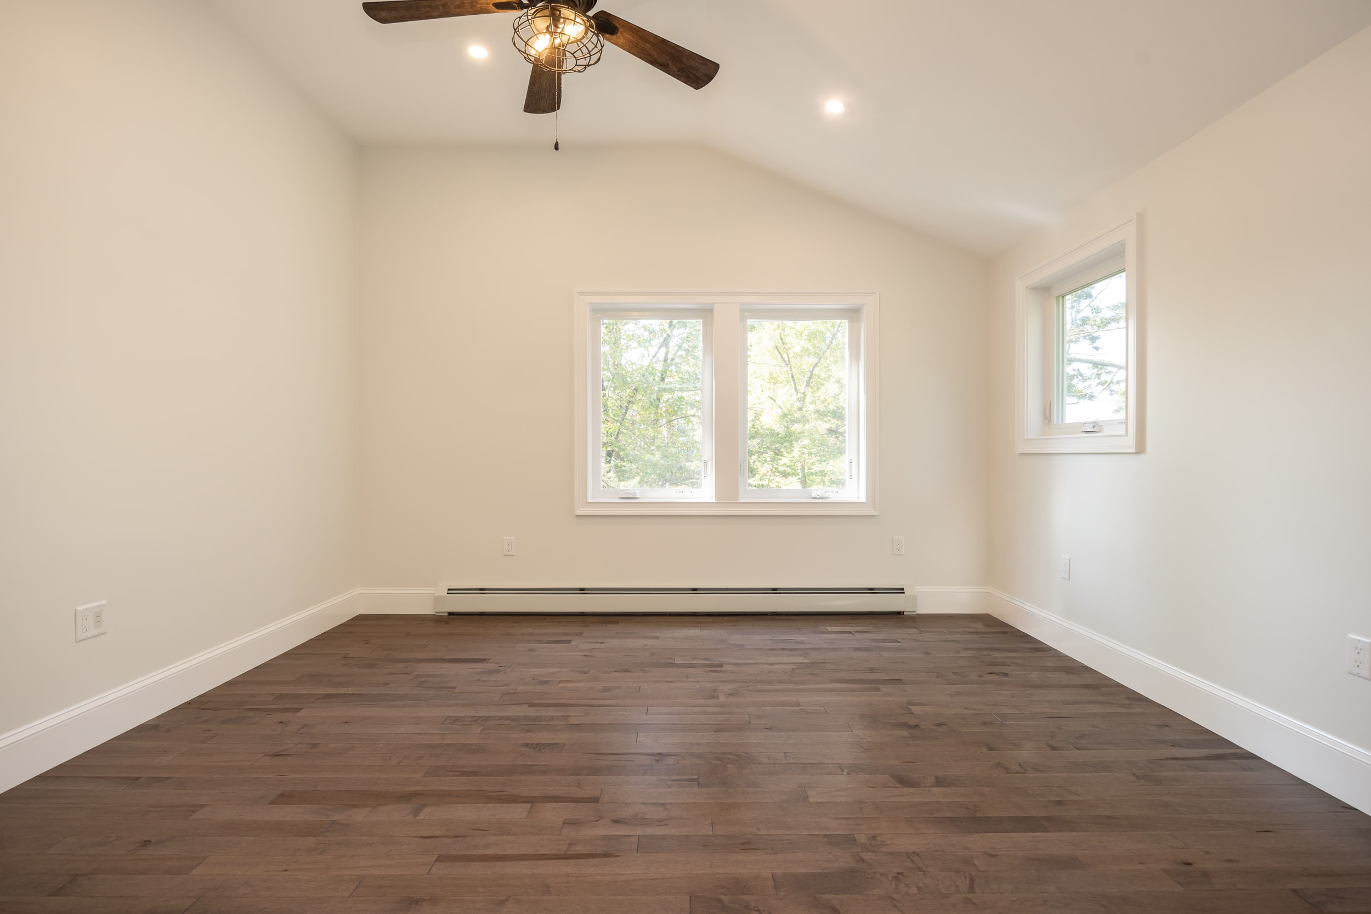
The second phase, completed in 2025, introduced a new upper level and a full reconfiguration of the home’s bedroom layout. The new second story includes two larger, more functional bedrooms, while the original bedrooms were transformed into walk-in closets. This phased approach allowed the home to evolve while maintaining a cohesive design and construction strategy.
Design Approach
Challenges
One of the primary challenges was executing a phased construction plan that required long term structural coordination. The original sunroom needed to function both as a standalone space and as a future foundation for the second story addition.
In the second phase integrating the new upper level with the existing structure required careful attention to alignment load transfer and construction sequencing. Additionally reconfiguring the interior layout particularly converting former bedrooms into walk in closets required strategic planning to ensure functional flow and efficient use of space.
Project Details
Size: 3,258 sq ft
Construction Team: Pionarch Construction
Amenities
Gallery
Click on an image to enlarge.





Floor Plans
Click on an image to enlarge.