
What Is Vital In Modern Office Design?
Office design has evolved significantly over the years, and today, it’s about more than just layout. A well-designed office blends elements that create an environment where employees can thrive. In today’s fast-paced work world, modern office design is essential for boosting productivity, encouraging collaboration, and improving employee well-being.
Effective office design goes beyond aesthetics; it must align with the needs of both the organization and its workforce. Research into modern office spaces shows that innovative designs are increasingly incorporating specialized areas for focused work and collaborative efforts. Important considerations like layout, lighting, color schemes, furniture selection, ergonomics, and collaborative spaces play a crucial role in crafting functional and visually appealing environments.
Additionally, thoughtful office design can have a profound impact on employee productivity and overall well-being. By integrating practical insights, real-world examples, and current design trends, businesses can create spaces that inspire creativity and support their teams. In this blog, we’ll explore essential design considerations to keep in mind when crafting your ideal office space.

Entrance Vestibule
1. Observe your team’s dynamic
The most effective way to determine the ideal office design and layout for your business is to closely observe your team’s workflow and interactions. Start by asking key questions such as: How is the current space being used? What barriers hinder collaboration? Which aspects of the design work well, and where are the challenges? Additionally, gather feedback directly from your team about their workspace preferences and needs. Their daily experiences offer valuable insights that can guide meaningful improvements.
These questions also introduce a new framework for evaluating workplace performance—shifting the focus away from traditional metrics like building efficiency and spatial utility. Instead, this approach emphasizes the emotional and experiential aspects of the workplace: how it influences employees’ feelings and productivity. By moving from a real estate-centered view to a people-focused one, this design philosophy explores how office spaces impact employee satisfaction, collaboration, and overall organizational success. It highlights the importance of understanding employee behaviors, preferences, and values in reimagining what makes a workplace truly high-performing.

Conference Room
2. Identify your company culture and brand identity
Every business has its own unique company culture, setting it apart from others. A well-designed office should reflect and celebrate these distinctive qualities, showcasing your business’s personality. These defining characteristics not only help attract and retain clients, vendors, partners, and top talent but also foster a strong sense of team spirit within the organization. To capture your company culture, gather input from your team to define the personality you want your business to project, then design your office space to align with that vision, ensuring it mirrors your brand identity.
Incorporating elements like company colors, logos, and mission statements into the design can strengthen this connection. By doing so, the workspace reinforces a sense of unity and pride among employees, creating an environment where team members feel more connected to the organization’s purpose.
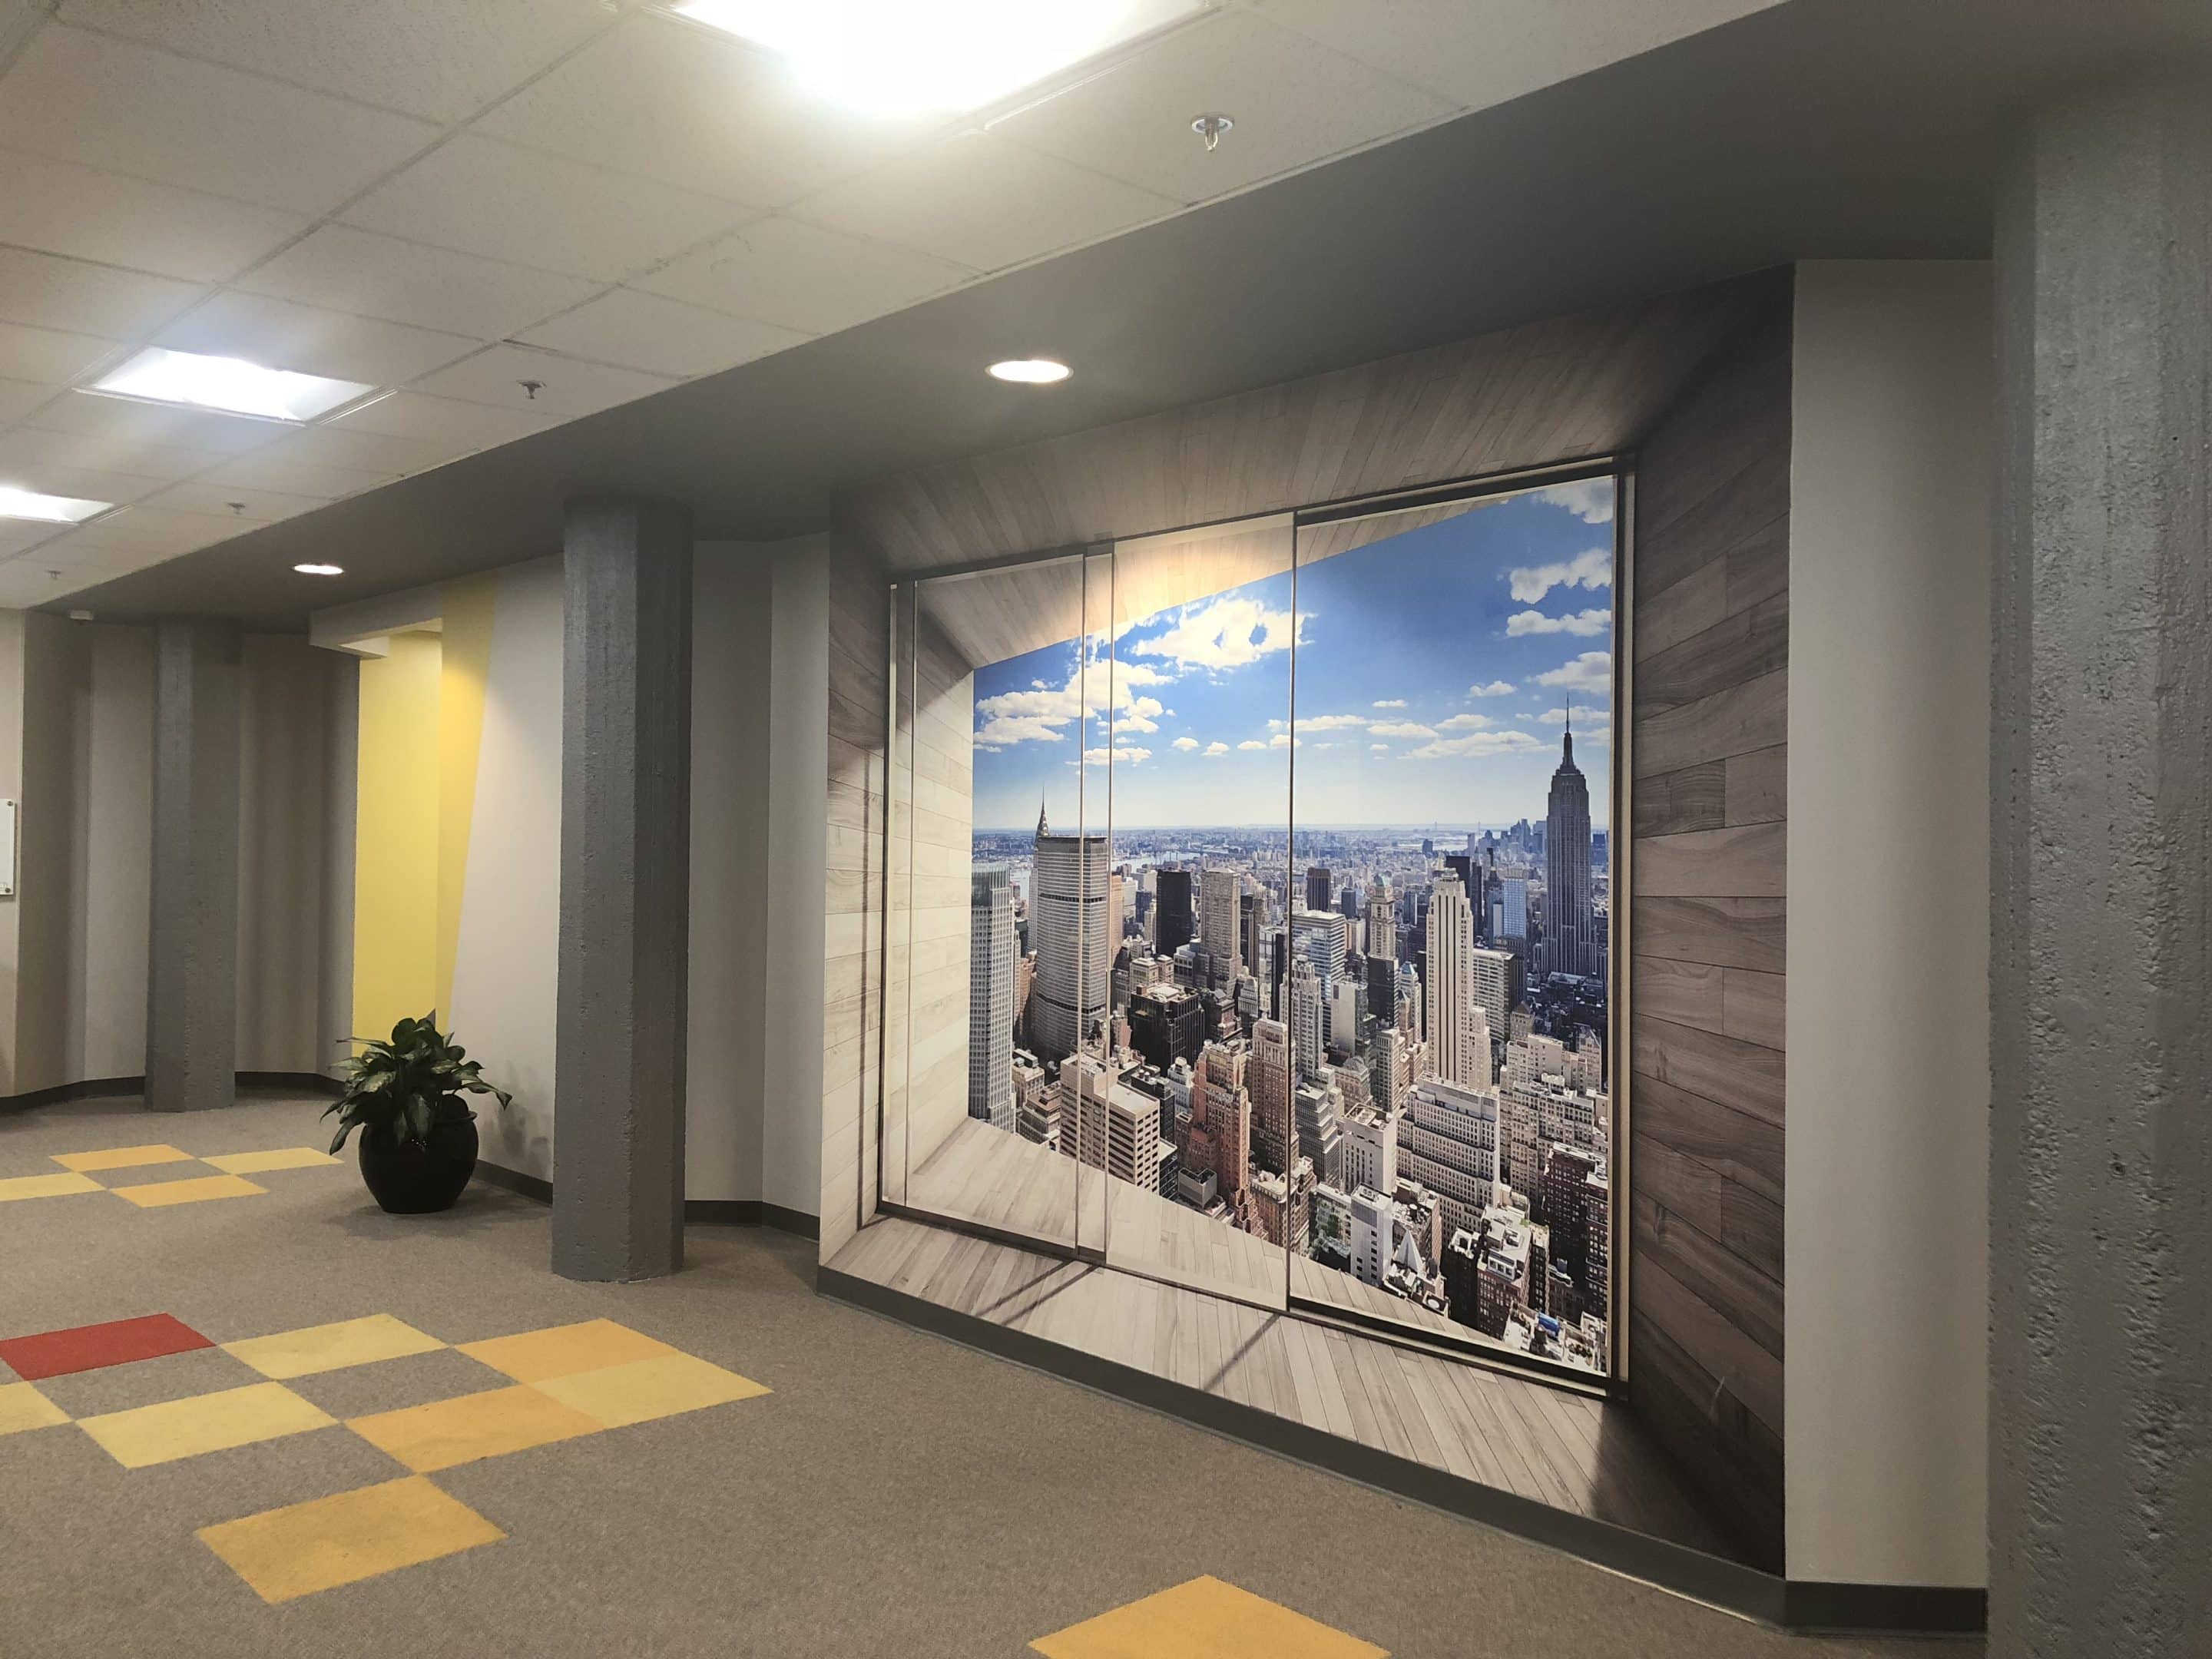
Lobby

Front Desk
3. Best Layout and Space utilization
Modern offices are increasingly designed to include specialized spaces for both hyper-focus and hyper-collaboration. This shift away from the one-size-fits-all approach acknowledges that the modern workplace requires environments tailored to specific needs. While open floor plans are often used to foster communication, teamwork, and a sense of community, they can present challenges, especially for those who require quiet spaces to concentrate.
To strike the right balance, it’s essential to incorporate private spaces that support employees needing solitude for focused work or confidential meetings. Soundproof pods or phone booths are ideal for short, private calls or deep work sessions, while quiet zones provide larger, distraction-free areas for uninterrupted concentration. Small meeting rooms or semi-private spaces can serve as areas for intimate discussions, brainstorming, or small group work without disturbing the larger open environment.
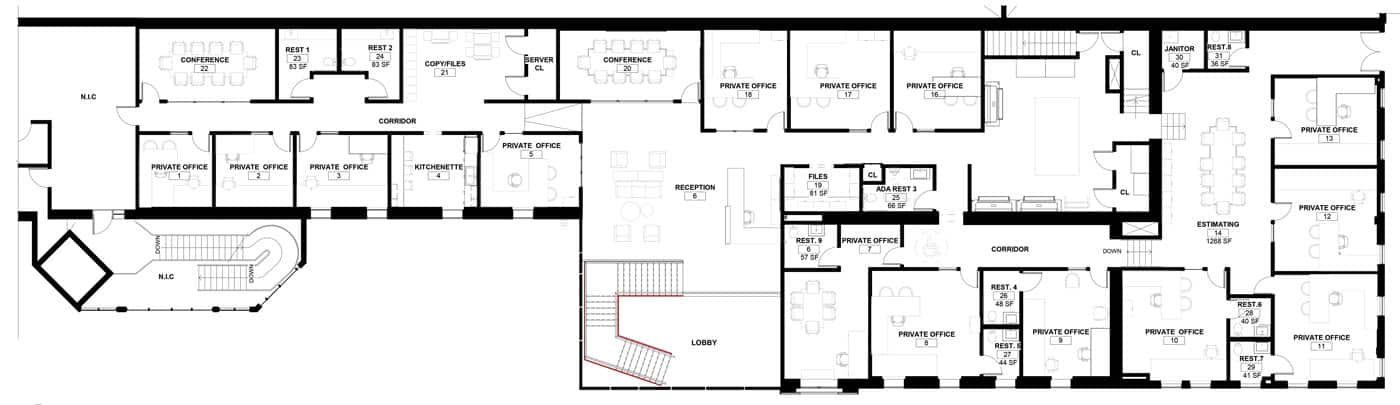
Floor Plan
4. Flexibility and Adaptability
Flexibility and adaptability are essential for supporting diverse working styles, including those of remote workers, while also accommodating evolving business needs. Flexible spaces, such as those with movable walls, modular furniture, and multipurpose layouts, allow businesses to quickly adjust to changing demands. For instance, a conference room can easily transform into a breakout area or collaborative workspace, seamlessly integrating both in-office and remote employees through video conferencing and collaborative tools.
These adaptable elements ensure that the office remains functional and efficient, whether accommodating a growing team, adapting to shifting work modes, or hosting different types of activities. By prioritizing flexibility, businesses can create dynamic workspaces that effortlessly blend remote and in-office work, future-proofing the environment as it evolves with the company’s goals and operations.
5. Ergonomic and Comfortable Furniture
Ergonomic and comfortable furniture is essential for promoting employee well-being by ensuring the workspace is physically supportive and conducive to long hours of work. Ergonomic chairs, adjustable desks, and other supportive equipment are specifically designed to minimize physical strain. Allowing employees to personalize their workstations helps improve posture, comfort, and overall productivity by reducing fatigue and promoting better focus.
Investing in high-quality office furniture that prioritizes both comfort and ergonomics can significantly enhance the workspace. For furniture solutions designed with employee well-being in mind, visit Liviazi, where you’ll find a range of options that combine style and functionality.
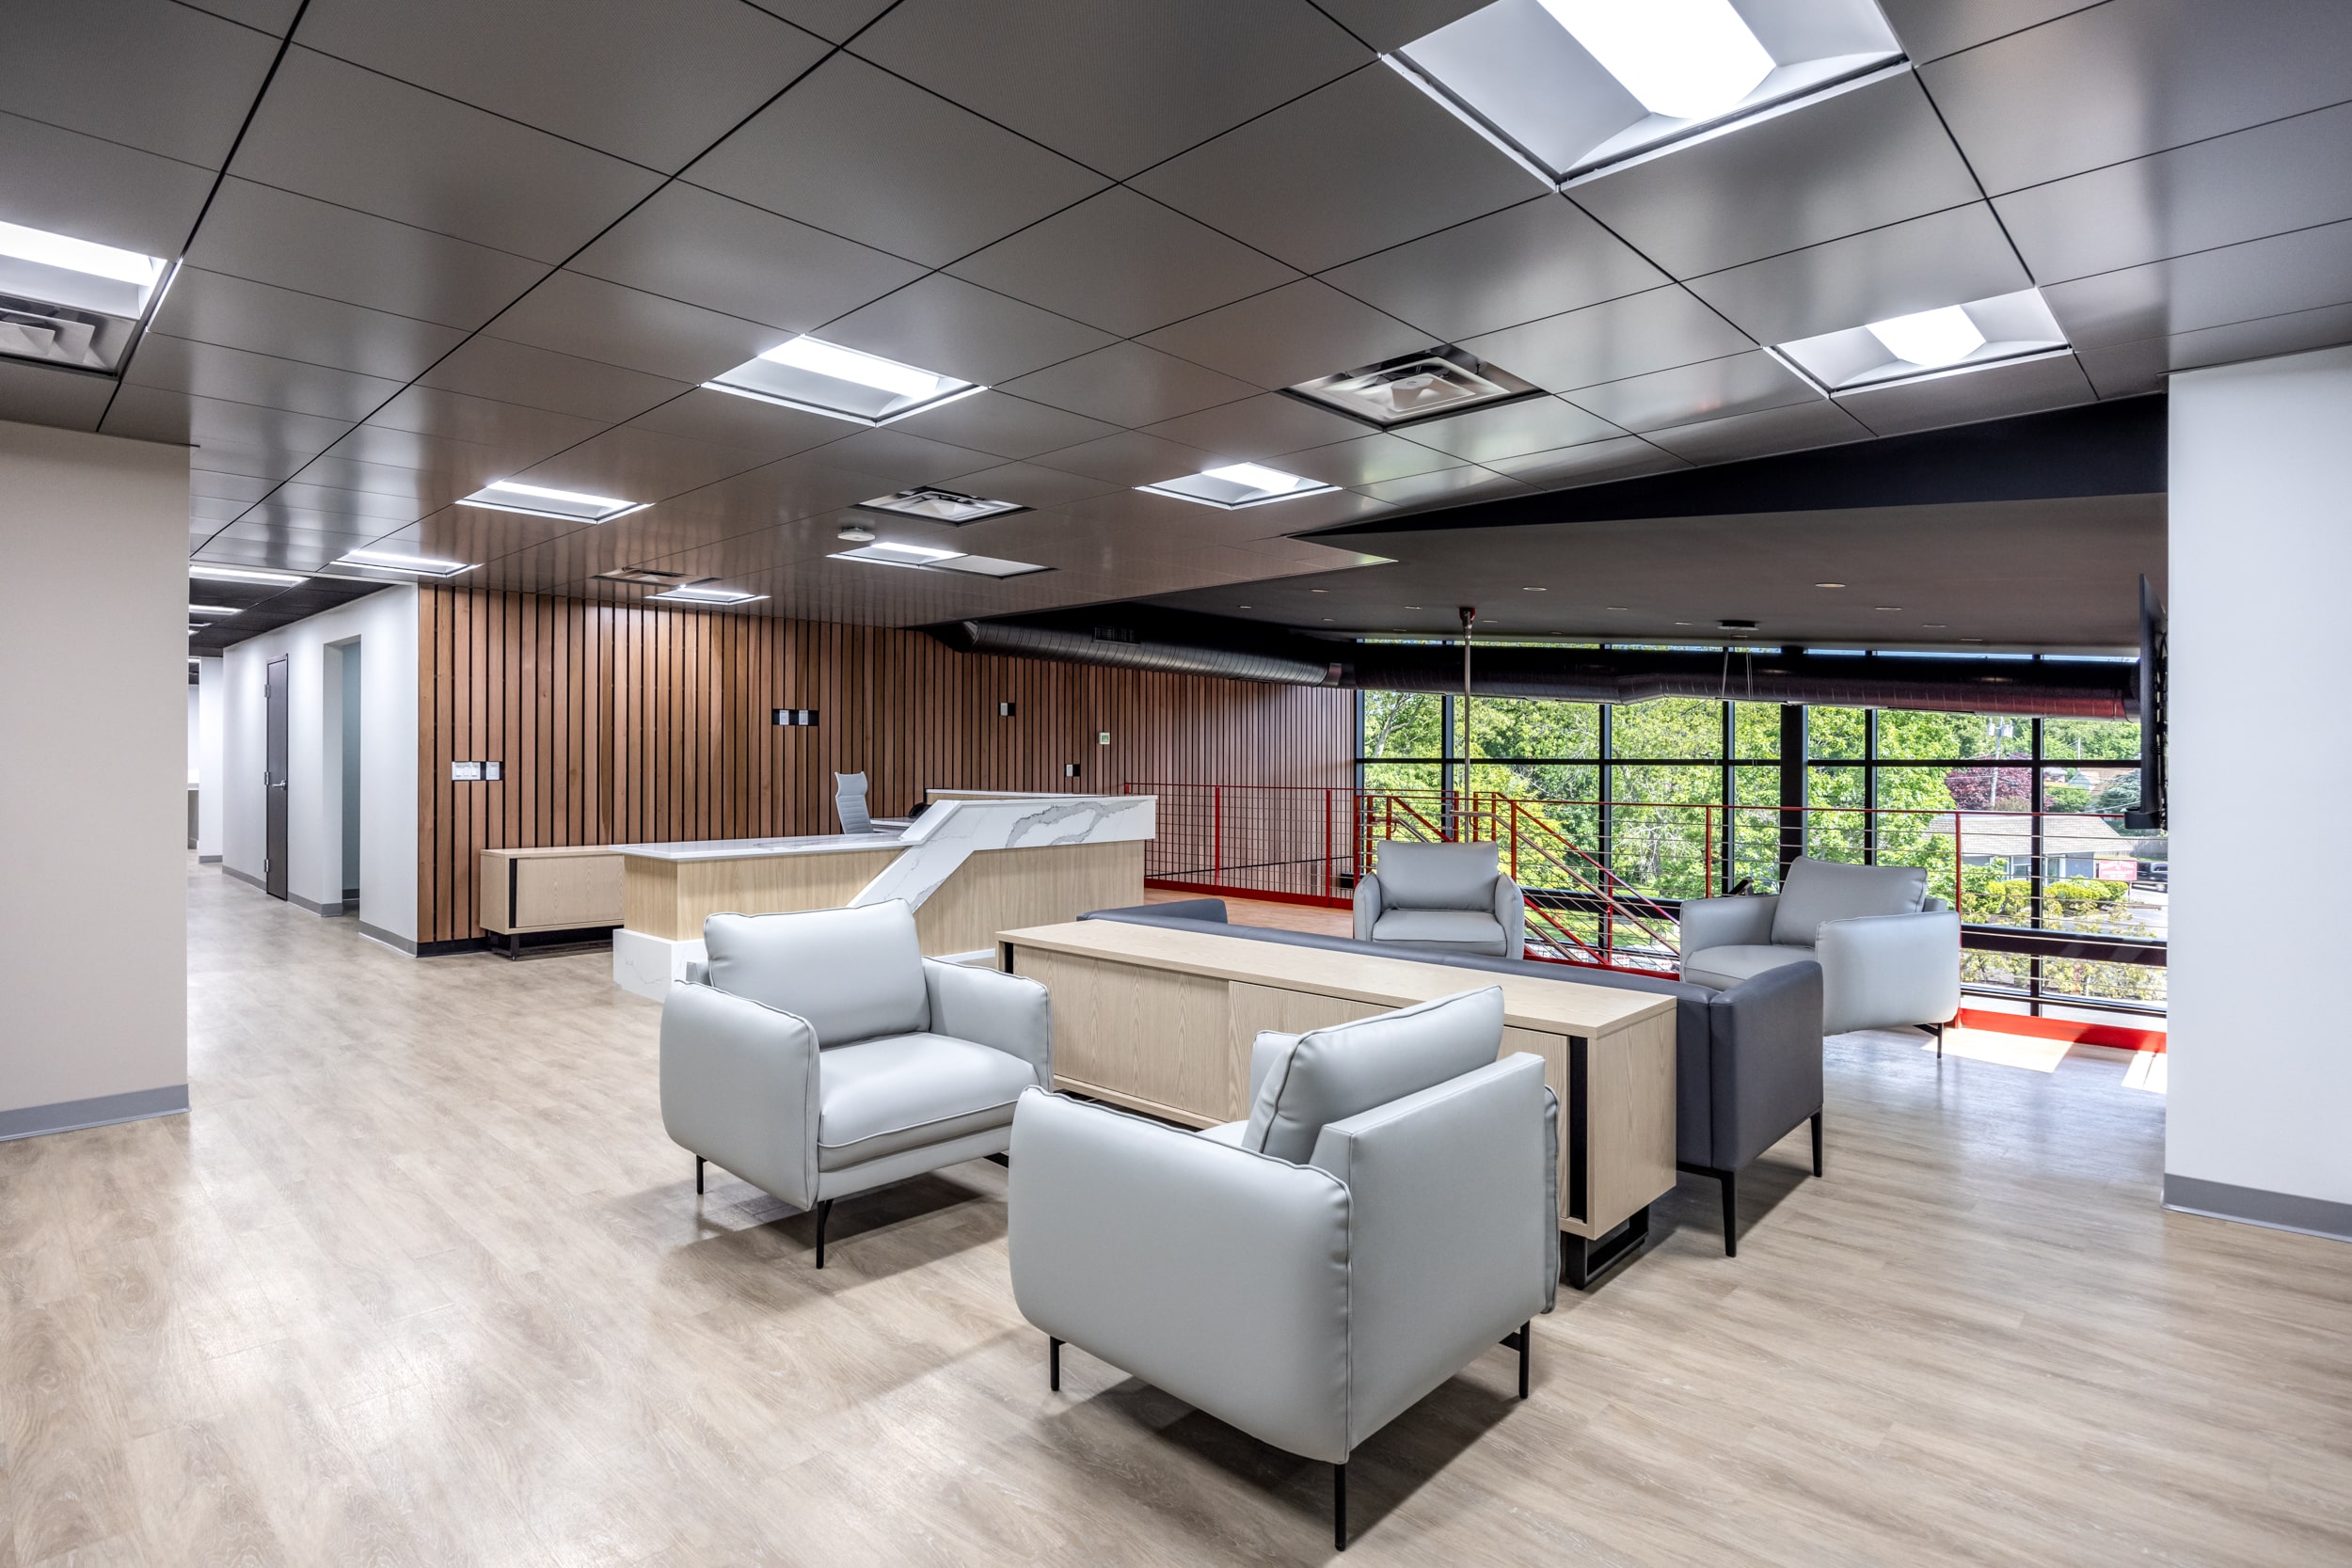
Lobby
6. Technology Integration
In today’s fast-paced, tech-driven environment, seamless technology integration is essential to ensure that employees can work efficiently and effectively. High-speed internet is fundamental, providing fast and reliable connections for tasks ranging from research and communication to cloud-based collaboration. Wireless charging stations are also key, allowing employees to keep their devices powered throughout the day without the hassle of cables.
Smart lighting systems, which adjust based on time of day or occupancy, enhance energy efficiency while optimizing lighting conditions for productivity and well-being. Additionally, virtual meeting tools like video conferencing software and collaborative platforms are crucial for facilitating communication across teams, especially in hybrid work environments where some employees are remote.
Equipping the office with the necessary tech infrastructure supports real-time collaboration, improves remote team engagement, and enables seamless global cooperation. Moreover, designing spaces to be “tech-ready” allows for the smooth integration of future technologies, ensuring that the office can easily adapt to emerging advancements. This approach not only boosts productivity and convenience but also strengthens the overall work experience, fostering greater connectivity among employees and teams, regardless of location.
7. Biophilic Design
Biophilic design is a transformative approach that brings natural elements into the workspace, fostering environments that are harmonious, healthy, and productive. By integrating elements like indoor plants, natural light, water features, and natural materials, biophilic design not only enhances the aesthetic appeal of the office but also offers significant health benefits.
Plants improve air quality by absorbing carbon dioxide and releasing oxygen, while reducing indoor pollutants to create a cleaner, fresher atmosphere. Natural light helps regulate circadian rhythms and boost energy levels, which can increase productivity and focus. Water features, such as fountains, add soothing sounds and visual interest, reducing stress and promoting a sense of tranquility throughout the workspace.
8. Natural light
Natural light plays a crucial role in office design, enhancing both the aesthetic appeal and functionality of the workspace. Incorporating ample natural light creates a more inviting and energizing environment, which can improve mood, boost productivity, and reduce stress for employees. Beyond its health benefits, natural light also reduces the need for artificial lighting, lowering energy costs and contributing to sustainability.
Strategically placing windows, glass partitions, or skylights, and considering the building’s orientation, helps maximize light throughout the office. For spaces that lack abundant natural light, adjustable lighting solutions like LED lights can complement the natural flow, improving visibility and comfort.
By prioritizing natural light in office design, businesses create environments that are not only visually appealing but also support creativity, focus, and employee satisfaction.

Private Office
9. Sustainability
Sustainable office design is becoming a top priority for businesses looking to reduce their environmental impact while enhancing their reputation. Incorporating green building materials, energy-efficient lighting, and waste-reduction strategies showcases a strong commitment to eco-friendly practices. Many companies are adopting greener solutions, such as energy-efficient HVAC systems, solar panels, and smart sensors that optimize energy use.
Choosing sustainable materials for office renovations further contributes to achieving environmental goals. These eco-conscious design choices not only minimize environmental impact but also align with the company’s values, positioning it as a responsible, forward-thinking organization.
10. Wellness Features
Wellness features are becoming essential elements in office design, reflecting a company’s commitment to supporting employee well-being and work-life balance. Features like fitness rooms and meditation spaces create an environment that prioritizes both the physical and mental health of employees.
Fitness rooms provide a dedicated space for exercise, which can improve physical health, reduce stress, and boost energy levels throughout the workday. Meditation spaces offer a quiet, peaceful environment where employees can relax, recharge, and practice mindfulness—helping to reduce stress, enhance focus, and improve overall job satisfaction.
11. Collaborative Zones
Collaborative zones are designed to foster teamwork, innovation, and creative problem-solving. Spaces like lounge areas, innovation hubs, or open collaboration rooms encourage interaction and the free flow of ideas. By providing an environment where employees can gather informally, these zones help break down barriers between teams and promote a culture of collaboration.
Equipping these spaces with tools like writable walls or whiteboards enables spontaneous brainstorming and idea-sharing, allowing employees to visually map out concepts and solutions. Large screens or interactive displays can support presentations, virtual collaboration, or real-time sharing of digital content, enhancing the effectiveness of group discussions. Comfortable seating options, such as modular couches or flexible chairs, ensure employees are at ease, encouraging longer and more productive sessions.
12. Hide the wire clutter
Hiding wire clutter is essential for maintaining a clean, organized, and efficient workspace. This can be achieved through cable management systems such as under-desk organizers, cable trays, or built-in furniture with hidden compartments. Incorporating wireless technology, like wireless keyboards and charging stations, also helps reduce the number of visible cables.
Strategically placing power strips and docking stations with concealed wiring, or running cables through floors and walls, can eliminate visual clutter and improve safety. By integrating these solutions, offices maintain a streamlined, functional environment that boosts productivity and keeps the workspace aesthetically appealing.
13. Effective Sound management
Effective sound management is a crucial element of office design, as it directly impacts employee productivity, concentration, and overall well-being. In open office layouts, noise can become a major distraction, leading to stress and reduced efficiency. To address this, sound management strategies focus on controlling noise levels and creating a more peaceful environment.
One key approach is using soundproofing materials, such as acoustic panels, carpets, or ceiling tiles, to absorb sound and reduce noise pollution. For meeting rooms or conference areas, soundproof walls or partitions help ensure confidentiality and minimize sound leakage.
If you’re looking to transform your workspace into a hub of productivity and innovation, Pionarch is here to help. Specializing in architecture and interior design services, we craft spaces tailored to your unique needs, blending functionality with exceptional design to elevate your work environment.
Explore Pionarch’s services by visiting Pionarch.com, and contact us today to learn more about how we can create a space that supports your goals and inspires success. Let Pionarch help you design the workspace of your dreams!
Photo Credits
All images used in this blog are courtesy of Pionarch.