





HAVEN
Price range: $2,000.00 through $3,700.00
Open Concept 2 bed, 2 bath, 900 sq. ft. modern home plan.
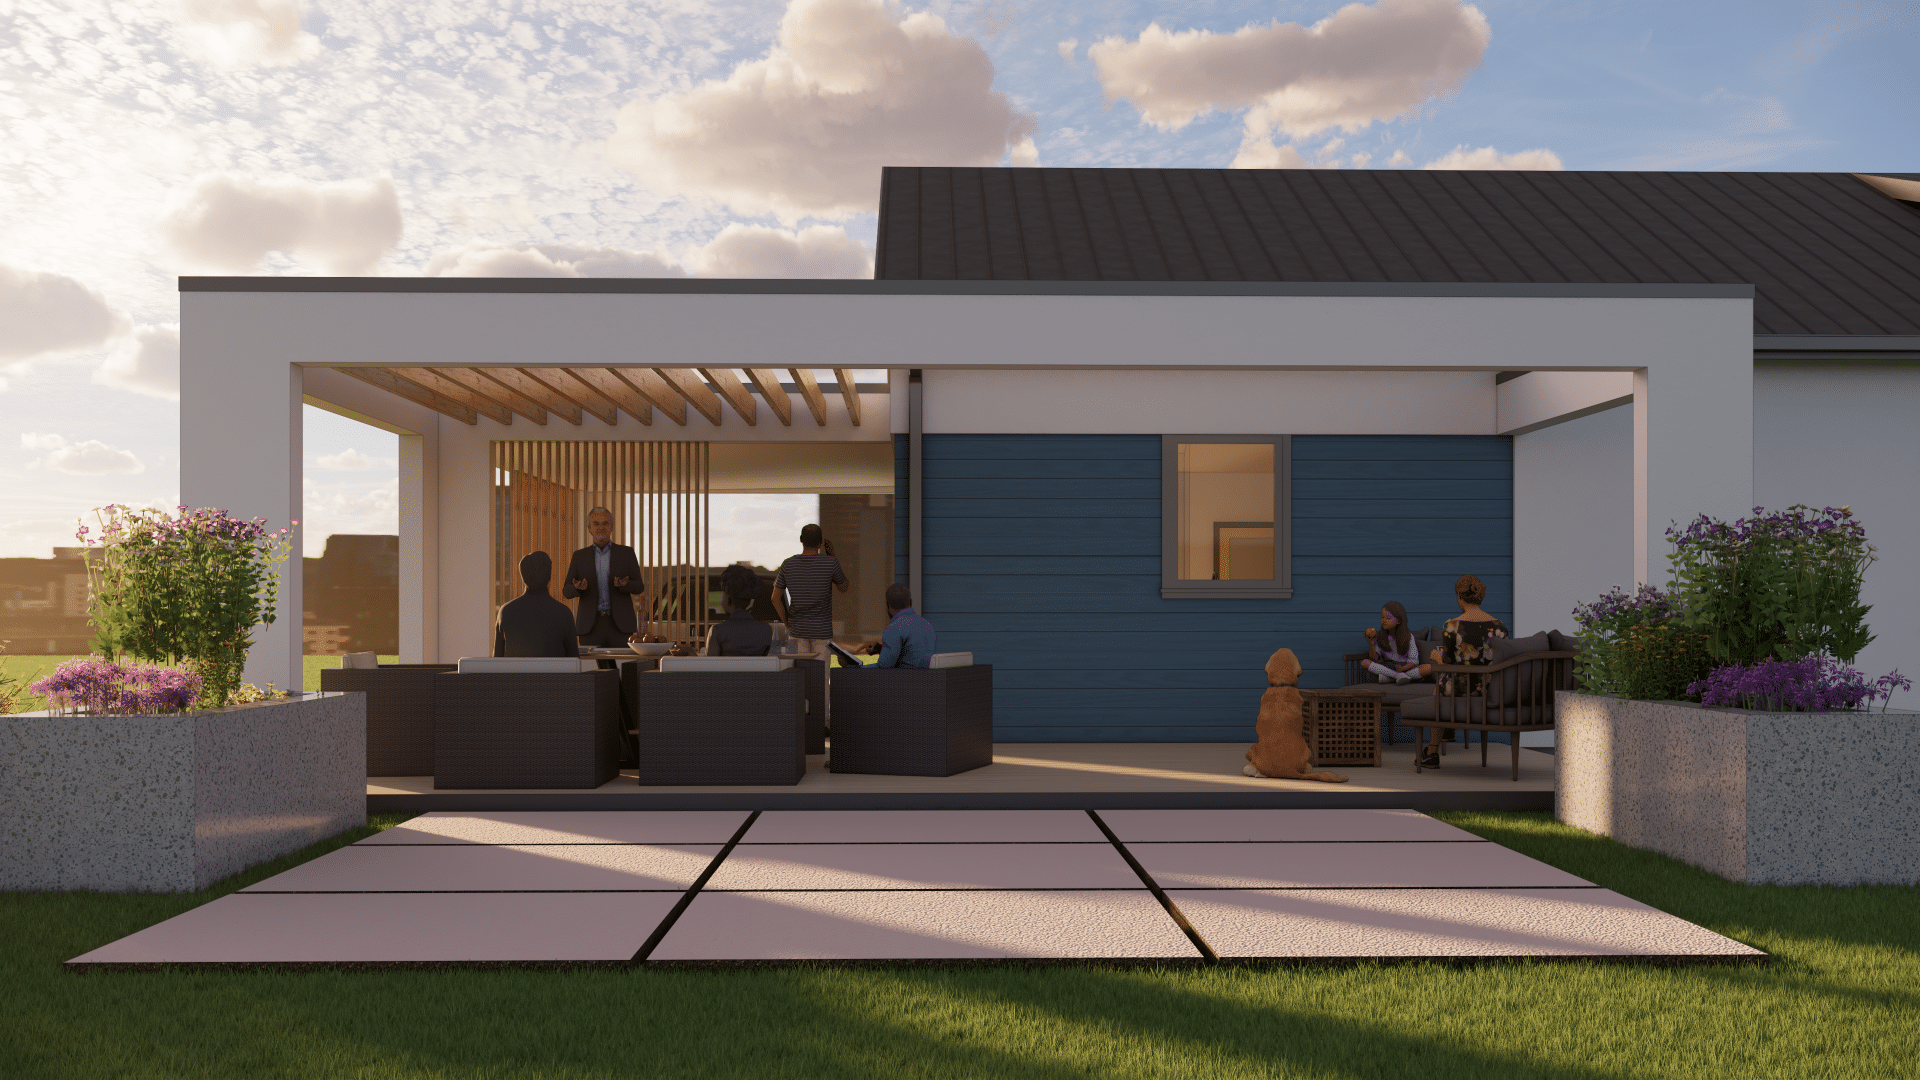
Modern design meets everyday functionality in the Haven, a 900 sq. ft. home that uses every square foot efficiently. Featuring 2 bedrooms and 2 full bathrooms, this plan delivers an open, light-filled layout suited for a primary residence, guest house, vacation retreat, or accessory dwelling unit (ADU).
The living area flows directly to a covered patio, extending the main space outdoors for entertaining, relaxing, or everyday use. A covered carport adds practical vehicle protection while complementing the home’s clean, contemporary architecture.
With a modern exterior, natural material accents, and a practical floor plan, the Haven balances comfort, style, and efficient use of space.
Additional information
| Features | 2 Bedrooms |
|---|
Each plan set includes detailed unstamped architectural drawings designed for permitting and construction. You can choose from Base Set, Base + Power & Lighting, or Full Set (which includes Base, Power & Lighting, and Structural drawings). Base and Base + Power & Lighting sets are available for instant PDF download once payment is completed. The Full Set is made to order with a 2–3 week lead time due structural engineer demand and is delivered upon completion via direct download link. These plans are designed for Climate Zone 5 and are intended to be design references and will need to be reviewed, adapted, and stamped by a licensed architect or engineer to meet local building codes, climate zone, and site-specific requirements. They should be adjusted to suit your land and jurisdiction before construction.
If purchaser needs to alter the set, an estimate will be sent based on scope of work.
To alter a set of plans or purchase in bulk: Request Changes or Bulk Pricing
Upon purchase, Pionarch grants the purchaser a limited, non-exclusive, non-transferable license to use the purchased Plans for the construction of one (1) structure at one (1) physical location. For more information, see our Digital Plan Licensing Agreement.
Frequently Asked Questions
How do I choose which plan set I need?
The right plan set depends on your project, permitting requirements, and the level of documentation you need. If you’re unsure, contact PionArch before purchasing so we can help clarify the available options.
Can I make changes to the plans?
What's included in each set?
Base Set:
-
Foundation Plan
-
First Floor Plan
-
Roof Plan
-
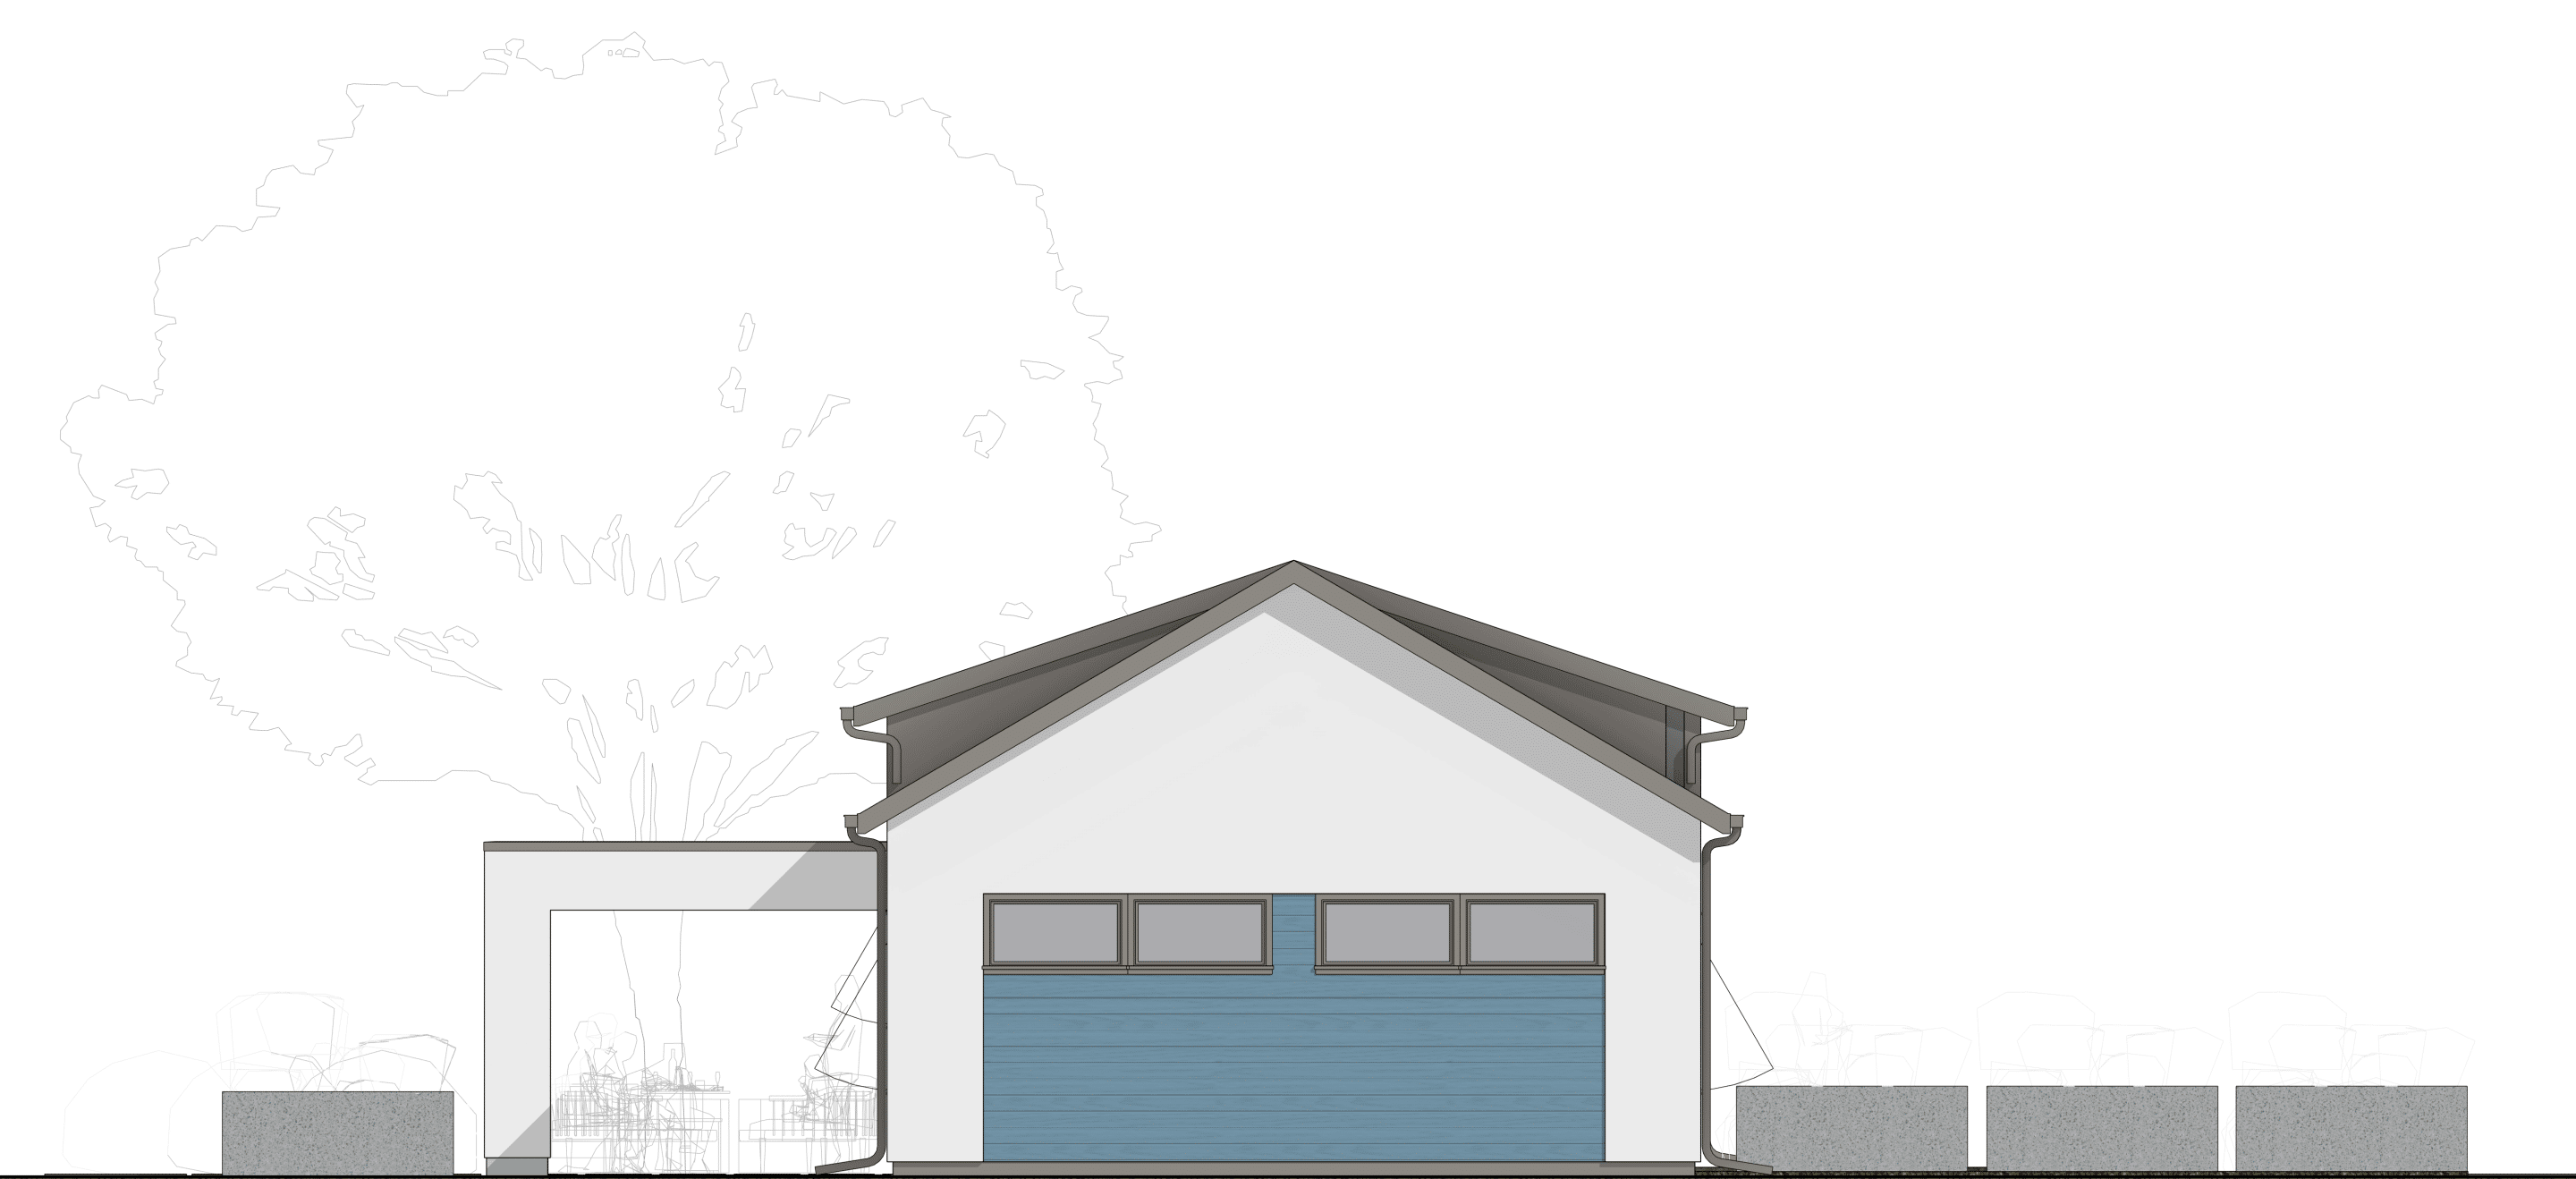
Exterior Elevations, including window/door sizes and finishes
-
Building Sections
-
Interior Elevations
Base Set + Power and Lighting:
- All the above
-
Reflected Ceiling Plan (RCP)
-
Power Plan
Full Set:
- All the above
- Structural Plans (Lead Time 2-3 weeks)
Are the plans stamped?
No. PionArch plan sets are provided as unstamped architectural drawings. The plans are intended as design and construction references and must be reviewed, adapted, and stamped by a licensed architect or engineer as required by the local jurisdiction.
Are the plans ready for permitting?
The drawings are designed to support the permitting process, but local requirements vary. A licensed professional may need to modify, complete, and stamp the plans to meet your local building codes and site-specific requirements.
Can I modify a plan after purchasing it?
Yes. Plan modifications can be requested. PionArch will review the requested changes and provide an estimate based on the scope of work.
What climate zone are the plans designed for?
Each plan is designed for climate zone 5. Plans should be reviewed and adapted by a licensed professional to ensure they meet the requirements of the project’s location.
Are electrical drawings included?
Electrical documentation depends on the plan option purchased. The Base Permit Set + Power & Lighting option includes a reflected ceiling plan and power plan.
Do the plans include structural drawings?
Structural drawings are included with Full Set purchases when offered for the particular plan. Structural documentation may be subject to a separate production timeline.
Can I use a plan to build more than one house?
Standard plan purchases are licensed for construction of one structure at one physical location. Additional construction requires additional licensing.
How are digital plans delivered?
Eligible plan sets are provided as digital PDF downloads. Some plan sets, such as Full Sets requiring structural documentation, may be made to order and have a longer delivery time.
Are all plans available in the same options?
Not necessarily. Available plan sets and documentation can vary by design. The specific options available for a plan will be shown on its product page.